1715 Gannet Dr, Evans, GA 30809
- $710,000
- 5
- BD
- 4
- BA
- 2,967
- SqFt












- List Price
- $710,000
- Status
- ACTIVE
- MLS#
- 100584866
- Days on Market
- 32
- Year Built
- 2019
- Levels
- Two
- Bedrooms
- 5
- Bathrooms
- 4
- Full-baths
- 4
- Living Area
- 2,967
- Acres
- 0.22
- Neighborhood
- River Island
Property Description
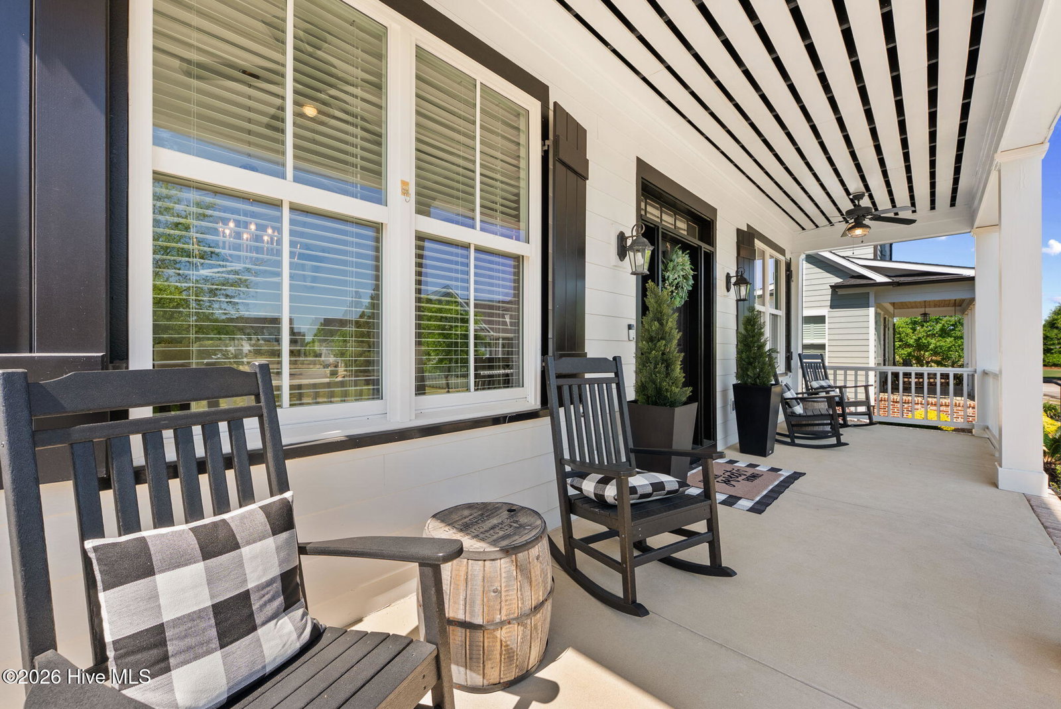
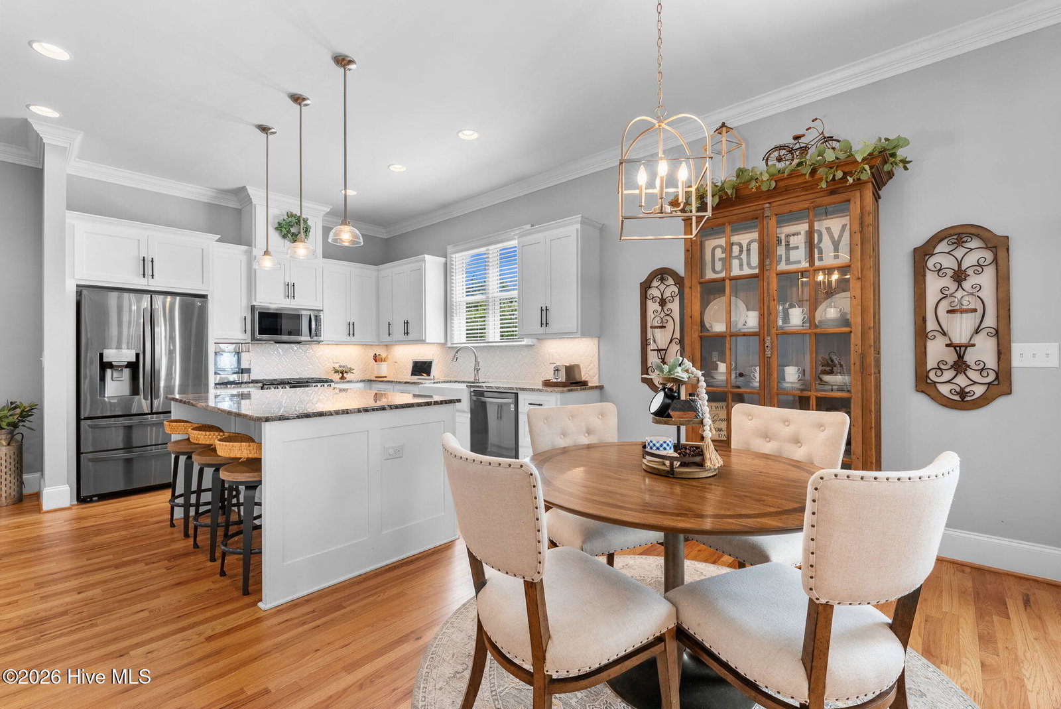
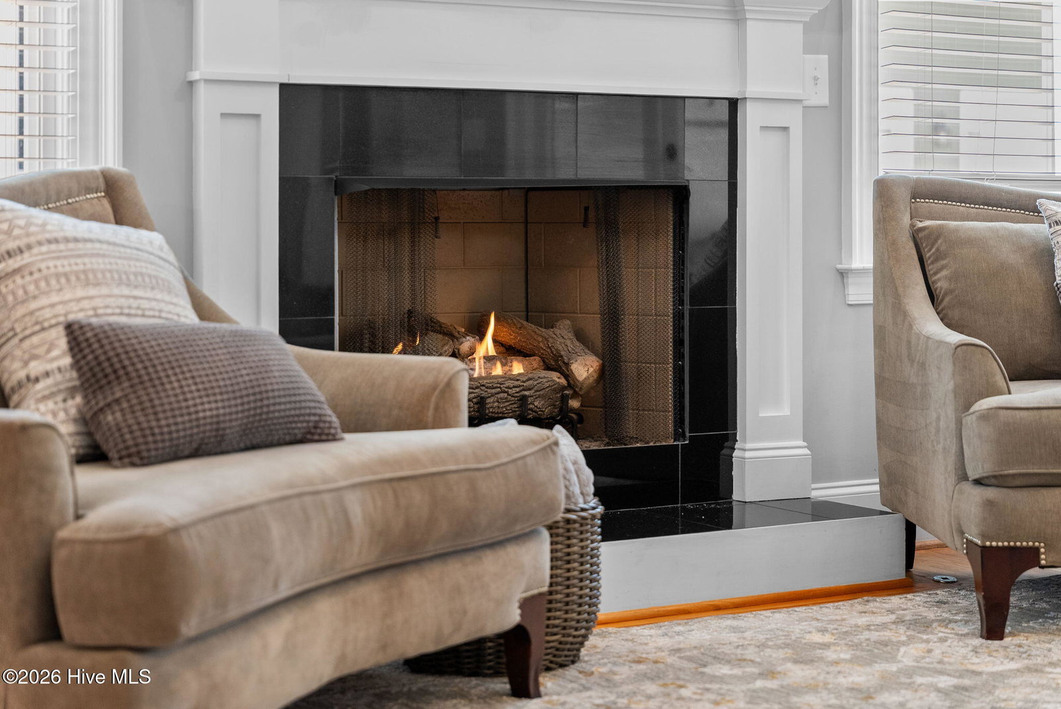
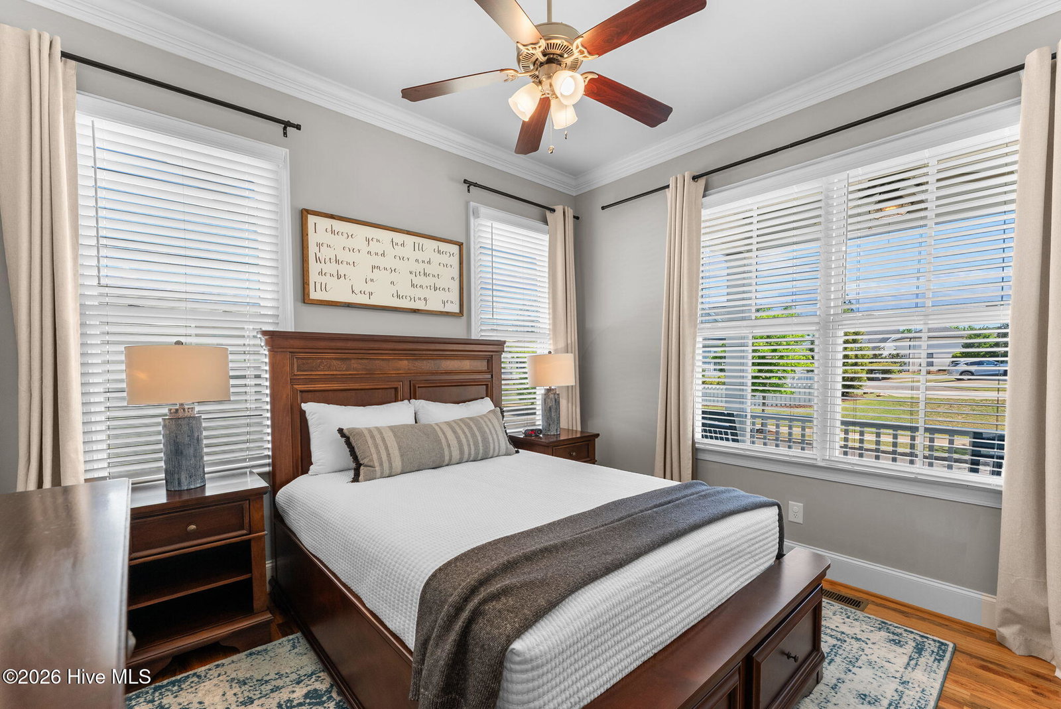
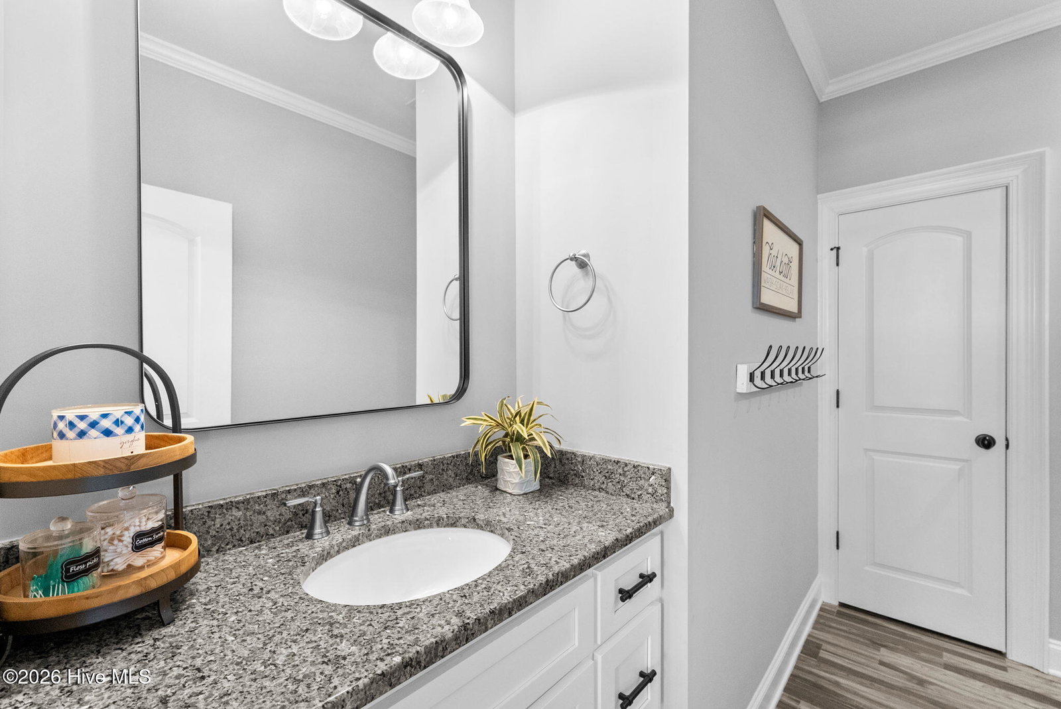
This exceptional two-story home in the sought-after River Island community offers the perfect blend of Southern charm, thoughtful design, and luxury living. Double rocking chair front porches create timeless curb appeal and provide the perfect place to relax and enjoy the neighborhood. Inside, the spacious floor plan features a luxurious owner's suite on the main level, along with a private guest bedroom and full bath--ideal for visitors or multigenerational living. Upstairs, you'll find three additional bedrooms, two full en-suite baths, and a versatile bonus room perfect for a second bedroom, media room, playroom, or home office. Designed for both everyday living and entertaining, the home includes a screened rear porch with a cozy fireplace, extending your living space outdoors year-round. A gated parking courtyard leads to the oversized three-car garage, offering privacy, convenience, and ample storage. With its inviting porches, flexible floor plan, and premium outdoor living spaces, this River Island home is the perfect combination of elegance, comfort, and functionality.
/u.realgeeks.media/southeastnchomes4sale/123-456-7890_(2).png)
Additional Information
- HOA (annual)
- $1,500
- Available Amenities
- Clubhouse, Community Pool, Park, Sidewalks, Street Lights
- Appliances
- Built-In Microwave, Dishwasher, Gas Range
- Interior Features
- Walk-In Closet(s), High Ceilings, Entrance Foyer, Kitchen Island, Ceiling Fans, Eat-In Kitchen, Walk-In Closet(s)
- Cooling
- Central Air, Heat Pump
- Heating
- Heat Pump, Electric, Forced Air, Natural Gas
- Foundation
- Combination
- Roof
- Architectural
- Lot Information
- Landscaped, Sprinkler System-Yard, Sprinkler System-Yard
- Utilities
- Cable Available, Natural Gas Available, Sewer Connected, Underground Utilities, Water Available, High Speed Internet
- Lot Water Features
- Other
- Water
- County
- Elementary School
- River Ridge
- Middle School
- Stallings Island
- High School
- Lakeside
Mortgage Calculator
Listing courtesy of Meybohm Real Estate - Evans.

Copyright 2026 NCRMLS. All rights reserved. North Carolina Regional Multiple Listing Service, (NCRMLS), provides content displayed here (“provided content”) on an “as is” basis and makes no representations or warranties regarding the provided content, including, but not limited to those of non-infringement, timeliness, accuracy, or completeness. Individuals and companies using information presented are responsible for verification and validation of information they utilize and present to their customers and clients. NCRMLS will not be liable for any damage or loss resulting from use of the provided content or the products available through Portals, IDX, VOW, and/or Syndication. Recipients of this information shall not resell, redistribute, reproduce, modify, or otherwise copy any portion thereof without the expressed written consent of NCRMLS.