1932 Preservation Cir, Evans, GA 30809
- $384,900
- 4
- BD
- 3
- BA
- 2,012
- SqFt








- List Price
- $384,900
- Status
- ACTIVE UNDER CONTRACT
- MLS#
- 100586731
- Days on Market
- 3
- Year Built
- 2020
- Levels
- Two
- Bedrooms
- 4
- Bathrooms
- 3
- Half-baths
- 1
- Full-baths
- 2
- Living Area
- 2,012
- Acres
- 0.16
- Neighborhood
- Whispering Pines
Property Description
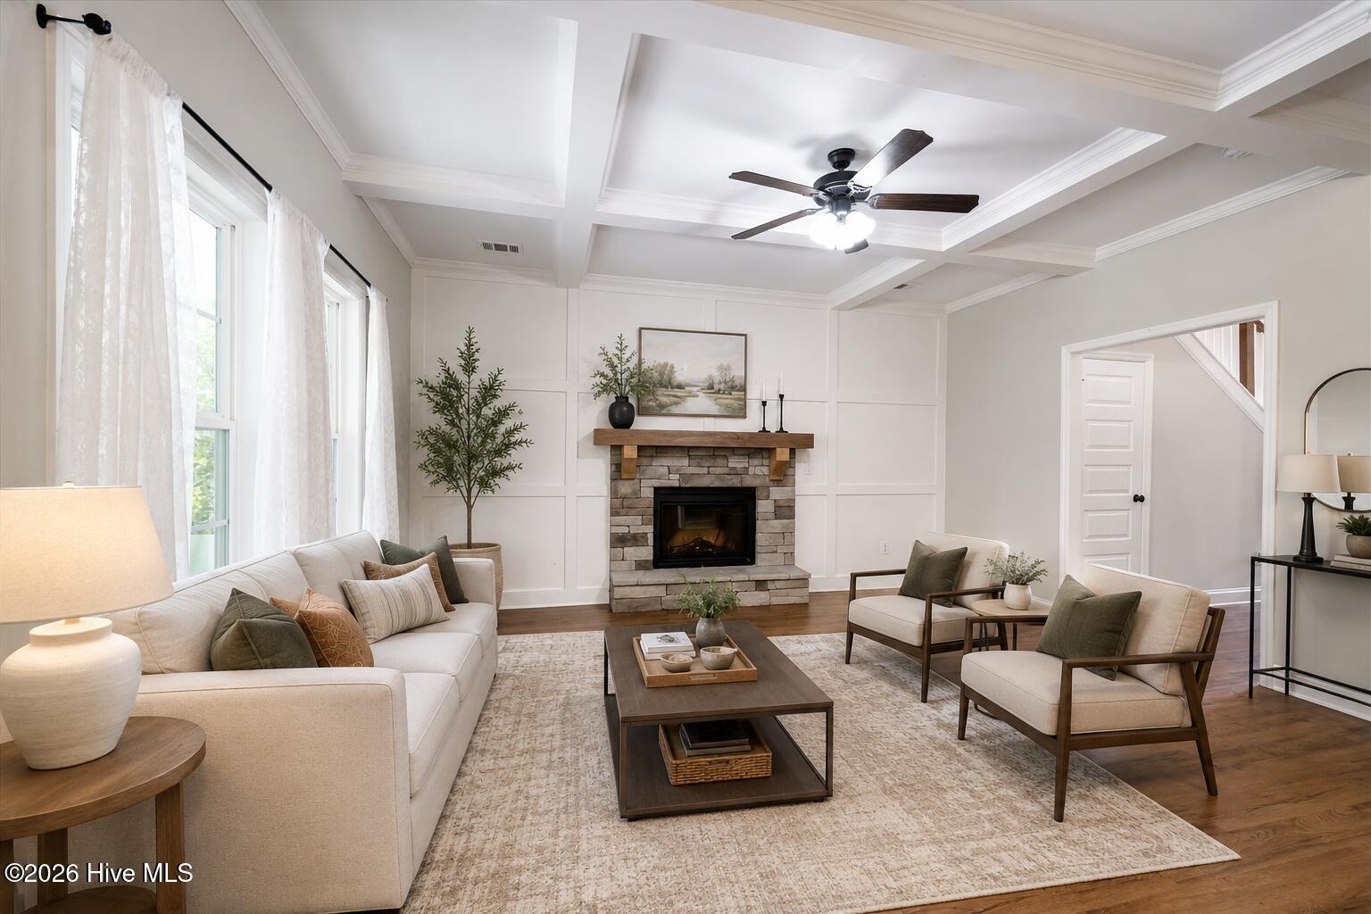
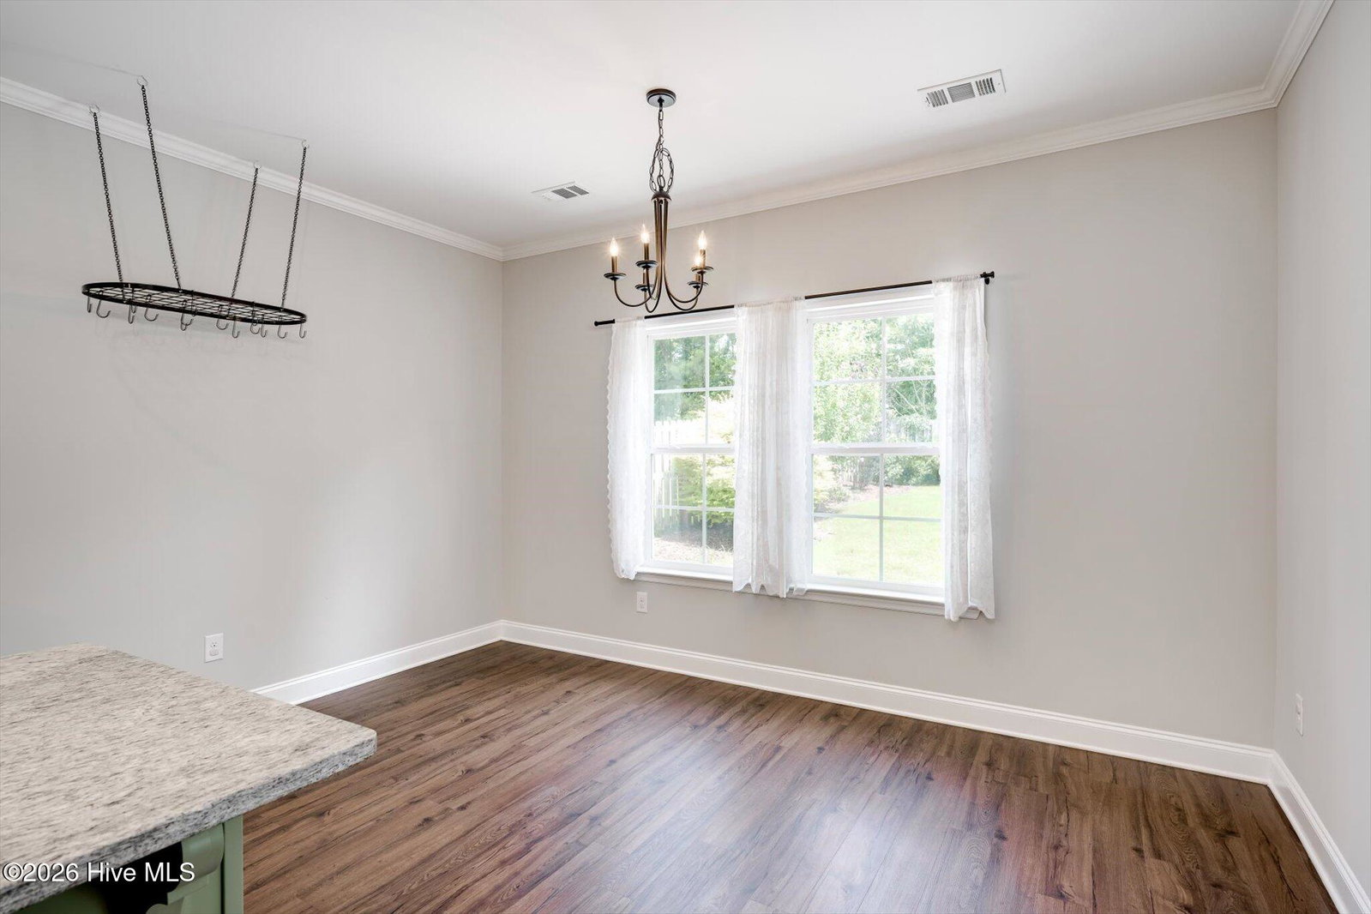
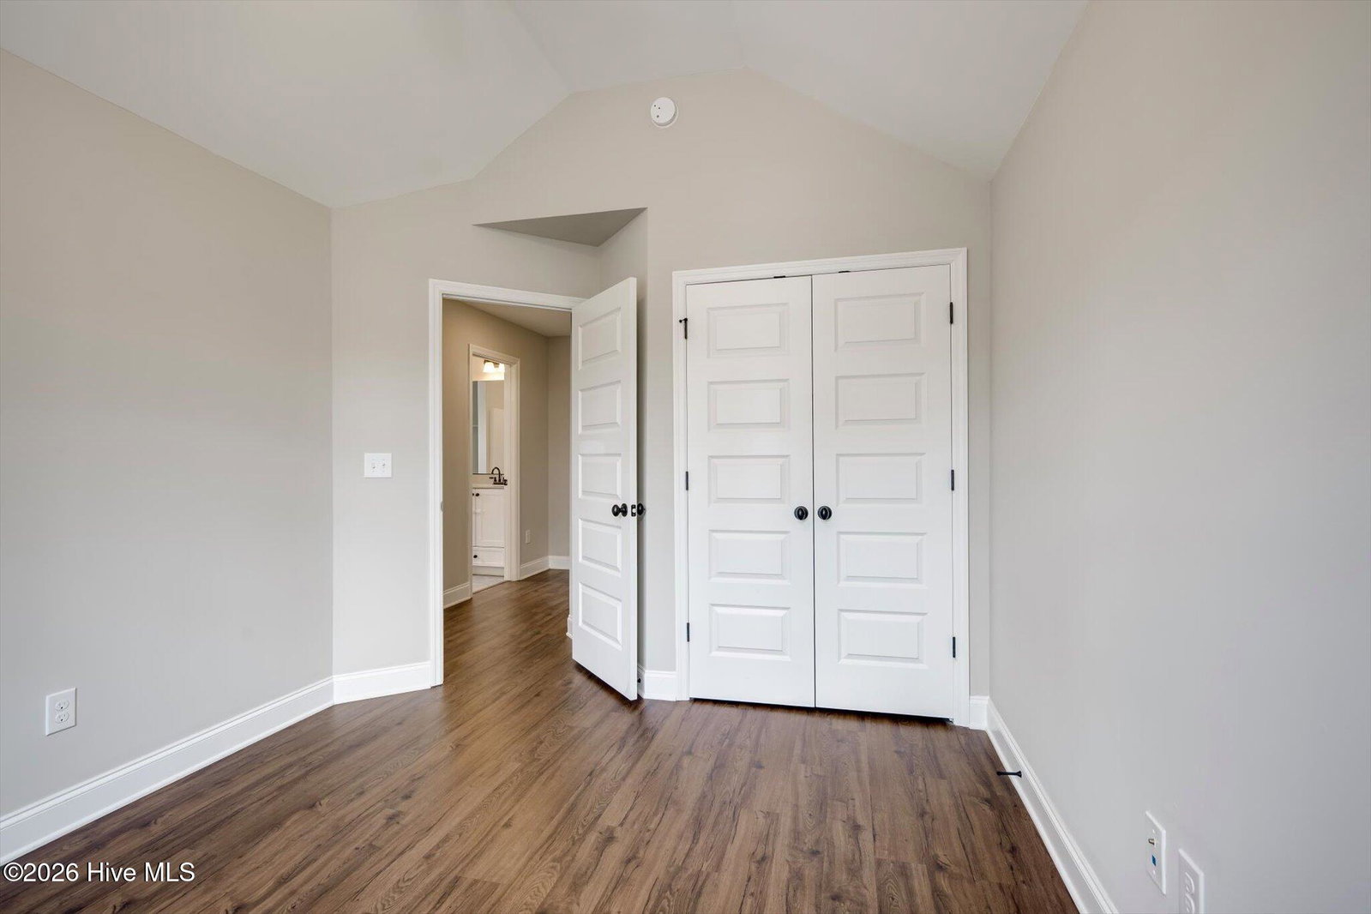
Built in 2020 and exceptionally well maintained, this 4-bedroom, 2.5-bath with no carpet home in Whispering Pines is ready for its next owners. The thoughtfully designed floor plan offers plenty of space to spread out, with a large living room that opens to the kitchen and dining area, making it easy to stay connected whether you're hosting friends or enjoying a quiet evening at home. Just off the main living area, the mudroom provides a practical drop zone for bags, shoes, and everyday essentials. A convenient half bath is also located downstairs. Upstairs, you'll find all four bedrooms, two full bathrooms, and a laundry room. The spacious owner's suite offers a comfortable retreat, while the additional bedrooms provide flexibility for family, guests, a home office, or hobbies. Out back, enjoy the screened-in porch overlooking the fenced backyard--an inviting space for relaxing, grilling, or letting pets and kids play. French drains were also added to help maintain the beautifully landscaped yard. Located in Whispering Pines in Evans, this home offers the newer construction, functional layout, and move-in-ready condition that buyers are searching for.
/u.realgeeks.media/southeastnchomes4sale/123-456-7890_(2).png)
Additional Information
- HOA (annual)
- $650
- Available Amenities
- Park, Playground, Sidewalks, Street Lights, Trail(s)
- Appliances
- Built-In Microwave, Washer, Refrigerator, Range, Dryer, Disposal, Dishwasher
- Interior Features
- Walk-In Closet(s), Entrance Foyer, Kitchen Island, Ceiling Fans, Pantry, Walk-In Shower, Eat-In Kitchen, Walk-In Closet(s), Other
- Cooling
- Central Air, Ceiling Fan(s)
- Heating
- Fireplace, Electric, Heat Pump
- Fireplaces
- 1
- Foundation
- Slab
- Roof
- Composition
- Exterior Features
- Cluster Mailboxes
- Lot Information
- Level, Landscaped, Rectangular Lot, Sprinkler System-Yard, Sprinkler System-Yard
- Utilities
- Sewer Connected, Underground Utilities, Water Available
- Lot Water Features
- Other
- Water
- Public
- Elementary School
- Parkway
- Middle School
- Greenbrier
- High School
- Greenbrier
Mortgage Calculator
Listing courtesy of Summer House Realty.

Copyright 2026 NCRMLS. All rights reserved. North Carolina Regional Multiple Listing Service, (NCRMLS), provides content displayed here (“provided content”) on an “as is” basis and makes no representations or warranties regarding the provided content, including, but not limited to those of non-infringement, timeliness, accuracy, or completeness. Individuals and companies using information presented are responsible for verification and validation of information they utilize and present to their customers and clients. NCRMLS will not be liable for any damage or loss resulting from use of the provided content or the products available through Portals, IDX, VOW, and/or Syndication. Recipients of this information shall not resell, redistribute, reproduce, modify, or otherwise copy any portion thereof without the expressed written consent of NCRMLS.