3542 Hilltop Trl, Evans, GA 30809
- $555,000
- 5
- BD
- 4
- BA
- 3,839
- SqFt








- List Price
- $555,000
- Status
- ACTIVE
- MLS#
- 98250767
- Days on Market
- 152
- Year Built
- 2023
- Levels
- Three Or More
- Bedrooms
- 5
- Bathrooms
- 4
- Half-baths
- 1
- Full-baths
- 3
- Living Area
- 3,839
- Acres
- 0.23
- Neighborhood
- Whispering Pines
Property Description
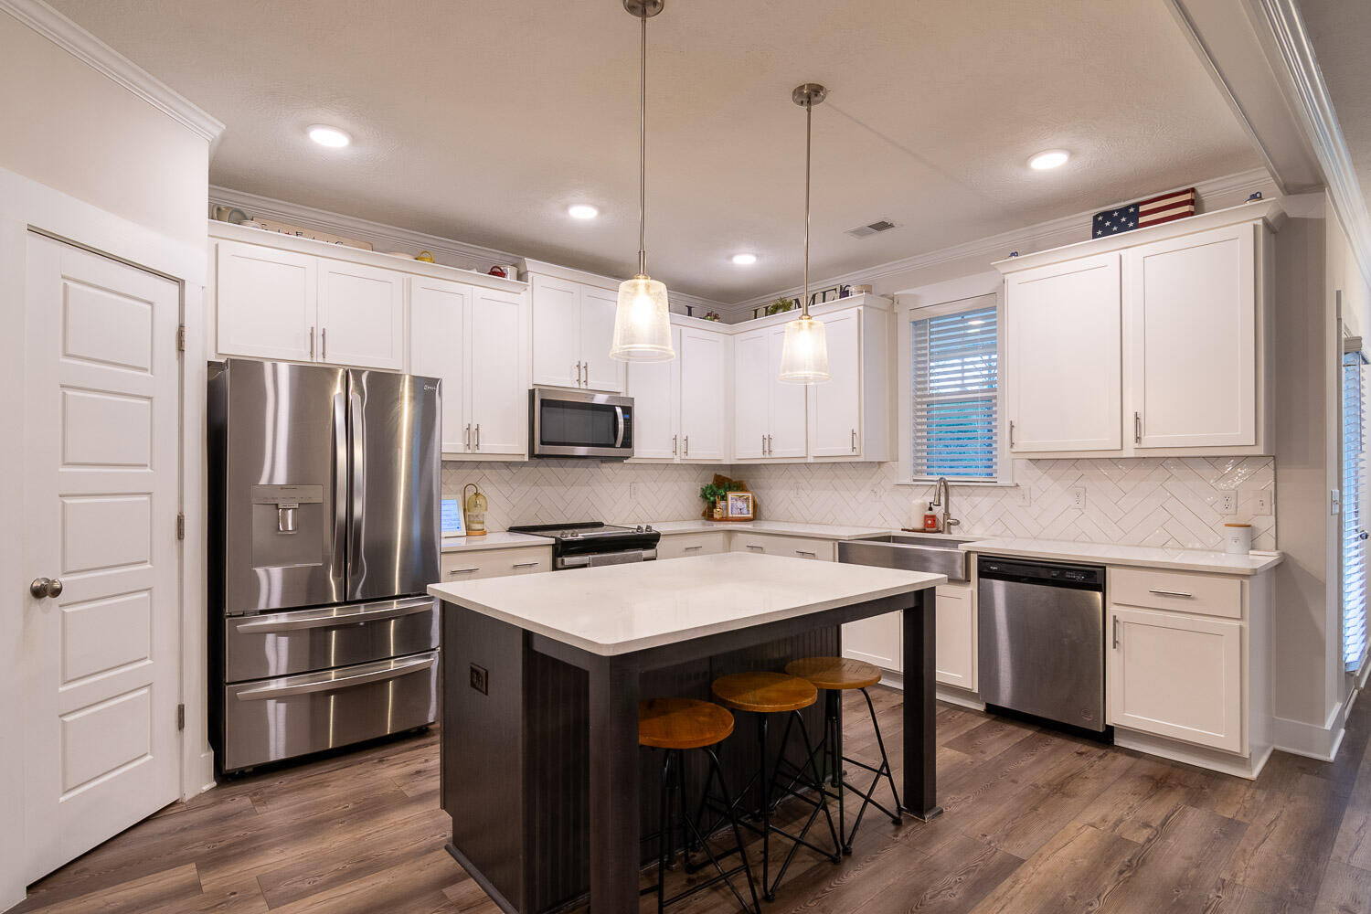
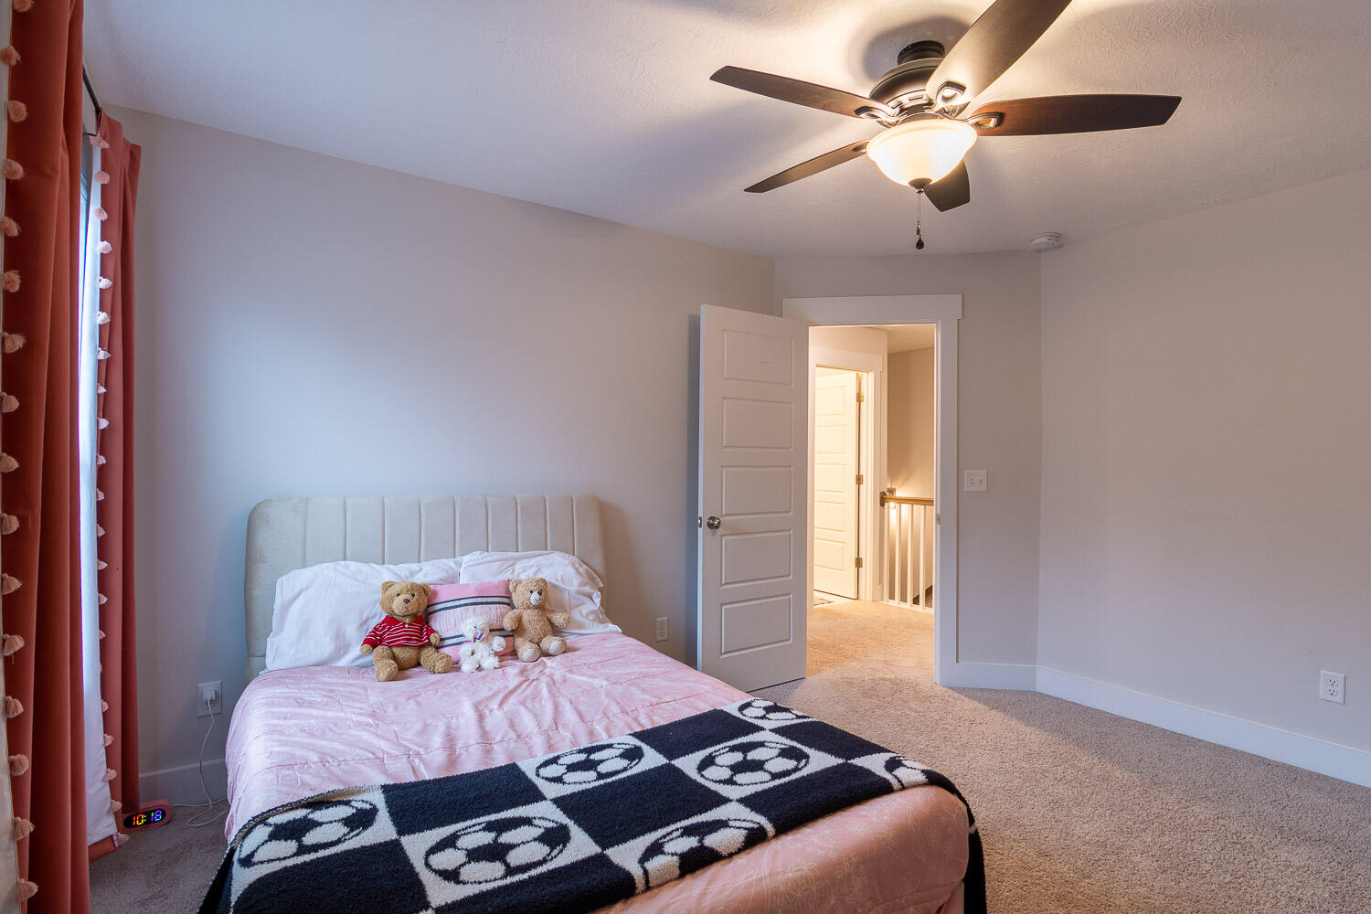
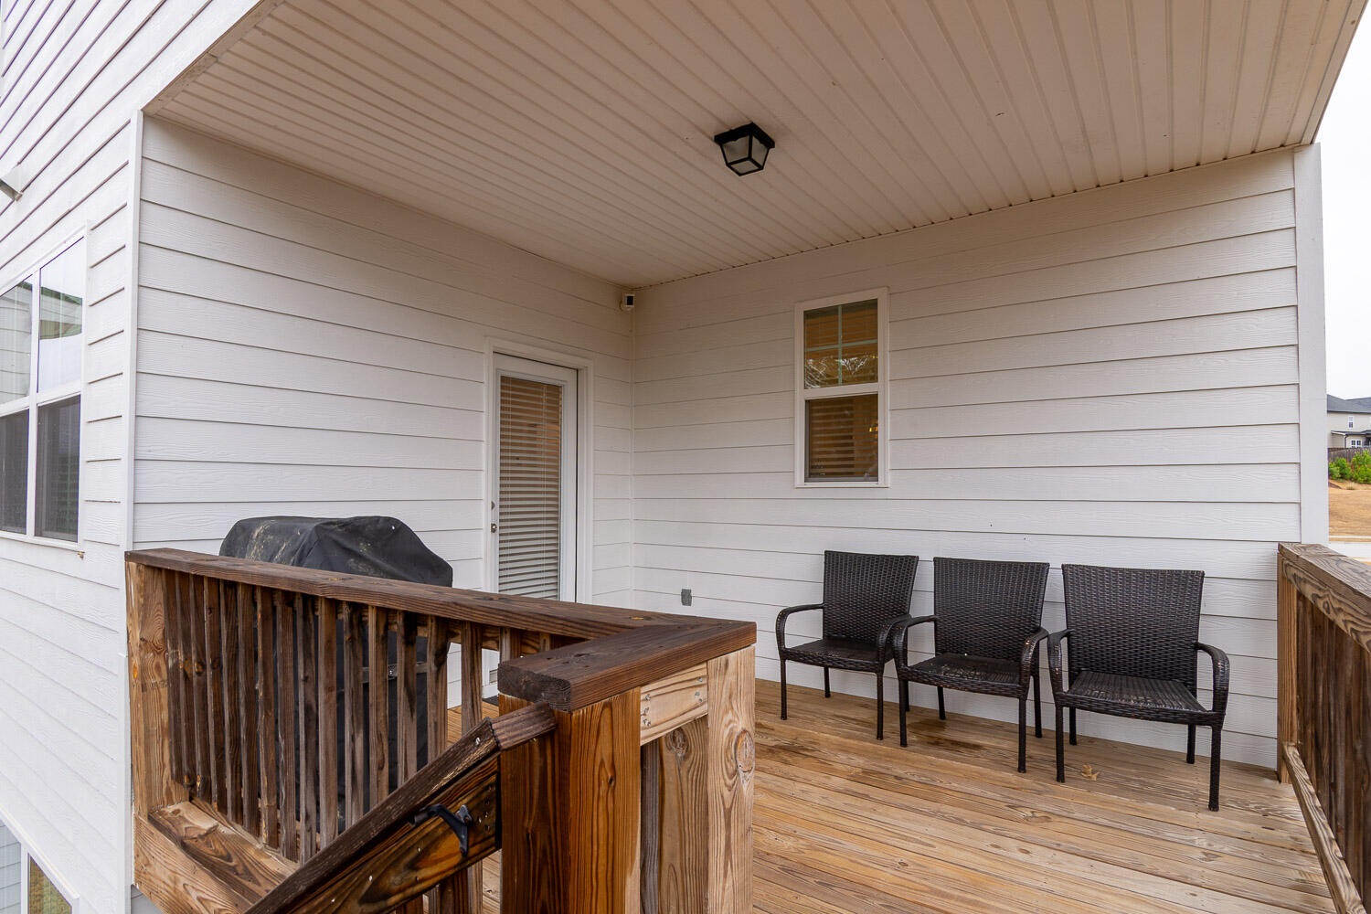
Better than new construction basement floor plan in sought after Whispering Pines subdivision! Rocking chair front porch opens to spacious foyer and formal dining room with coffered ceilings and judges paneling. Gourmet kitchen with large island, quartz countertops, stainless steel appliances, farmhouse sink, and corner pantry. Breakfast room and family room, featuring fireplace and shiplap accents, and a powder room. Upstairs is a large owner's suite, with ensuite bathroom featuring dual vanities, garden tub, and tile shower, along with a large walk in closet. 3 additional large bedrooms, full bathroom, and laundry room complete upstairs. Large basement is a rare find: another large living area and fireplace, full bathroom, another bedroom, and plenty of extra storage. Spacious, privacy fenced backyard, with large upper deck AND lower patio, backs up to community walking trails and greenspace. Walking distance to sought after Parkway Elementary, and zoned for Greenbrier Middle and High. Easy access to I/20 Fort Gordon and sought after medical district.
/u.realgeeks.media/southeastnchomes4sale/123-456-7890_(2).png)
Additional Information
- HOA (annual)
- $525
- Available Amenities
- Community Pool, Park, Playground, Sidewalks, Street Lights, Trail(s)
- Appliances
- Built-In Microwave, Range, Disposal, Dishwasher
- Interior Features
- Walk-In Closet(s), Pantry, Eat-In Kitchen, Walk-In Closet(s)
- Cooling
- Central Air, Ceiling Fan(s)
- Heating
- Fireplace, Heat Pump
- Foundation
- Slab
- Roof
- Composition
- Lot Information
- Wooded
- Utilities
- Cable Available
- Water
- Public
- Elementary School
- Parkway
- Middle School
- Greenbrier
- High School
- Greenbrier
Mortgage Calculator
Listing courtesy of David Greene Realty, Llc.

Copyright 2026 NCRMLS. All rights reserved. North Carolina Regional Multiple Listing Service, (NCRMLS), provides content displayed here (“provided content”) on an “as is” basis and makes no representations or warranties regarding the provided content, including, but not limited to those of non-infringement, timeliness, accuracy, or completeness. Individuals and companies using information presented are responsible for verification and validation of information they utilize and present to their customers and clients. NCRMLS will not be liable for any damage or loss resulting from use of the provided content or the products available through Portals, IDX, VOW, and/or Syndication. Recipients of this information shall not resell, redistribute, reproduce, modify, or otherwise copy any portion thereof without the expressed written consent of NCRMLS.