3538 Hilltop Trl, Evans, GA 30809
- $449,900
- 4
- BD
- 3
- BA
- 3,026
- SqFt




- List Price
- $449,900
- Status
- ACTIVE
- MLS#
- 98252506
- Price Change
- ▼ $10,000 1782534477
- Days on Market
- 1
- Year Built
- 2023
- Levels
- Two
- Bedrooms
- 4
- Bathrooms
- 3
- Full-baths
- 3
- Living Area
- 3,026
- Acres
- 0.19
- Neighborhood
- Whispering Pines
Property Description
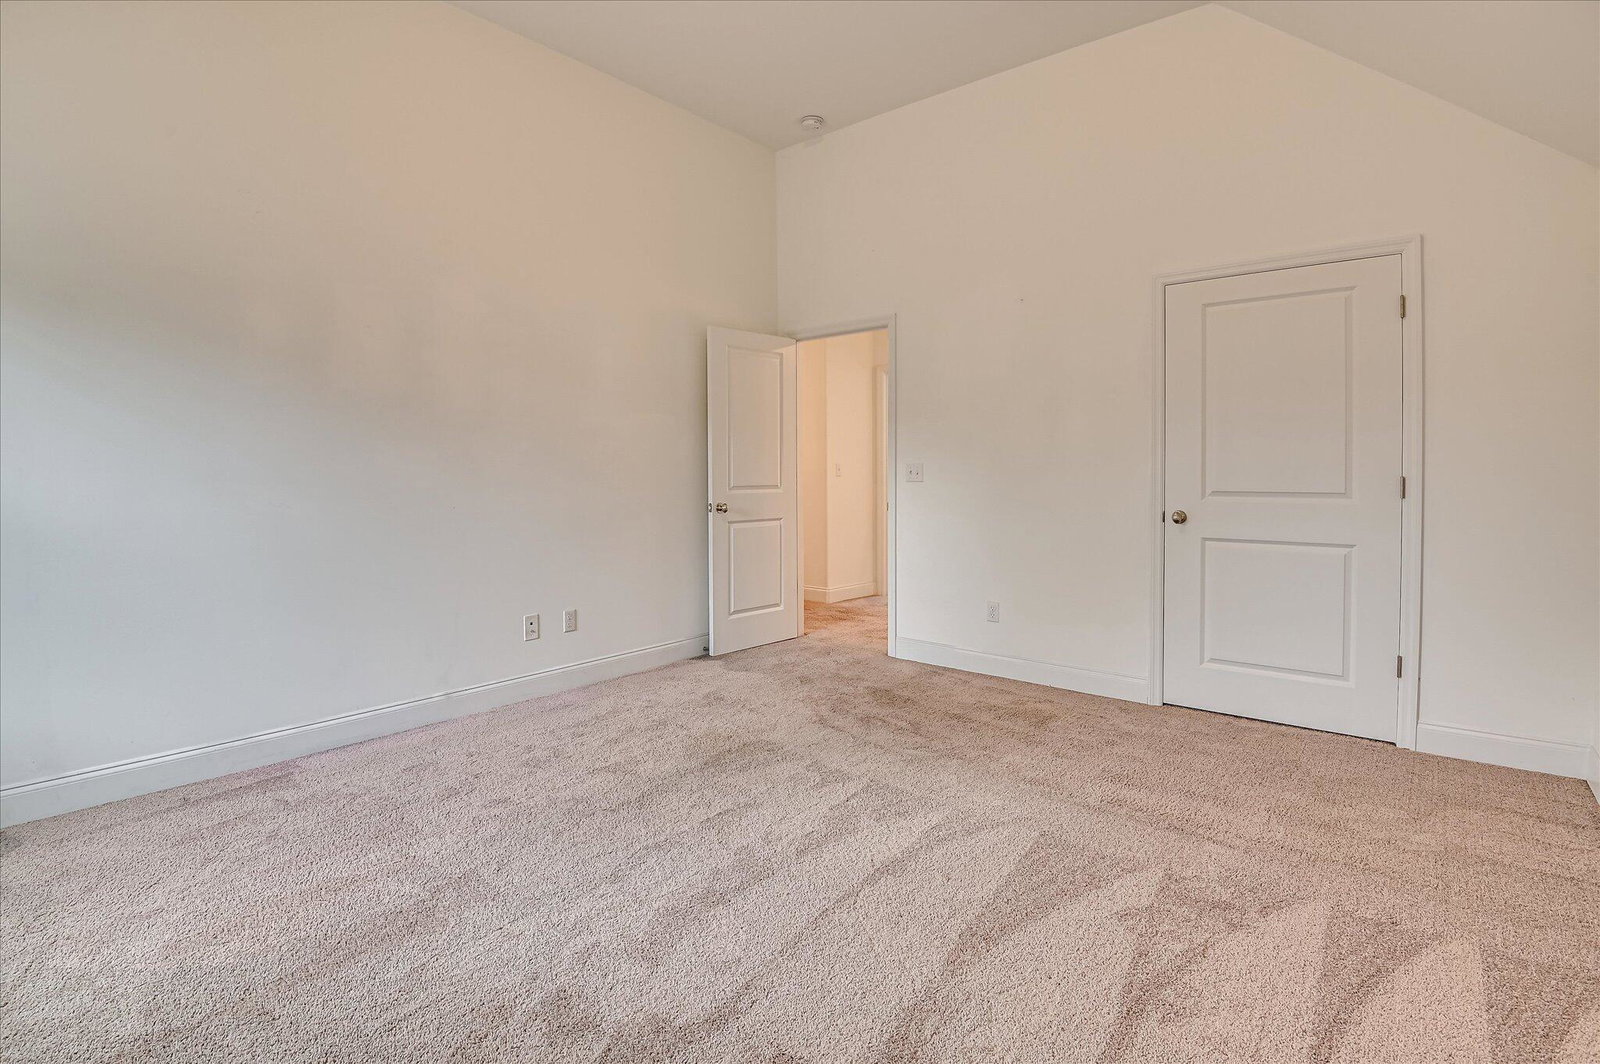
Welcome home to this beautiful 2-story plan offering 3,026 sq ft of thoughtfully designed living space in the desirable Whispering Pines community. This 4-bedroom, 3-bath home welcomes you with a charming rocking chair front porch and an inviting foyer with the formal dining room just off the entrance, perfect for hosting gatherings. The open-concept family room and kitchen create an ideal space for everyday living and entertaining. The kitchen features granite/quartz countertops, ample cabinetry, and a large walk-in pantry. Hardwood floors flow through the dining room, foyer, kitchen, breakfast area, and great room, while tile accents all wet areas. A main-level in-law/guest suite with LVT flooring and a full bath provides flexibility and comfort for guests or multigenerational living. Upstairs, the spacious owner's suite includes a private sitting room or office, creating the perfect retreat. Enjoy outdoor living on the rear wood deck, overlooking a fully landscaped and irrigated yard. Whispering Pines offers exceptional community amenities, including a 3.5-acre park, walking trails, sidewalks,, playground, fire pit, and pool—perfect for an active and social lifestyle. This home blends space, comfort, and community living—don't miss the opportunity to make it yours!
/u.realgeeks.media/southeastnchomes4sale/123-456-7890_(2).png)
Additional Information
- HOA (annual)
- $525
- Available Amenities
- Community Pool, Park, Playground, Sidewalks, Street Lights, Trail(s)
- Appliances
- Built-In Microwave, Range, Disposal, Dishwasher
- Interior Features
- Walk-In Closet(s), Pantry, Eat-In Kitchen, Walk-In Closet(s)
- Cooling
- Central Air, Ceiling Fan(s)
- Heating
- Fireplace, Electric, Heat Pump
- Foundation
- Slab
- Roof
- Composition
- Lot Information
- Landscaped, Sprinkler System-Yard, Sprinkler System-Yard
- Utilities
- Cable Available
- Lot Water Features
- Other
- Water
- Public
- Elementary School
- Parkway
- Middle School
- Greenbrier
- High School
- Greenbrier
Mortgage Calculator
Listing courtesy of Re/max True Advantage.

Copyright 2026 NCRMLS. All rights reserved. North Carolina Regional Multiple Listing Service, (NCRMLS), provides content displayed here (“provided content”) on an “as is” basis and makes no representations or warranties regarding the provided content, including, but not limited to those of non-infringement, timeliness, accuracy, or completeness. Individuals and companies using information presented are responsible for verification and validation of information they utilize and present to their customers and clients. NCRMLS will not be liable for any damage or loss resulting from use of the provided content or the products available through Portals, IDX, VOW, and/or Syndication. Recipients of this information shall not resell, redistribute, reproduce, modify, or otherwise copy any portion thereof without the expressed written consent of NCRMLS.