54 Brookhaven Dr, Port Wentworth, GA 31407
- $547,500
- 5
- BD
- 5
- BA
- 4,156
- SqFt




- List Price
- $547,500
- Status
- ACTIVE UNDER CONTRACT
- MLS#
- SA350718
- Price Change
- ▼ $2,400 1782954428
- Days on Market
- 141
- Year Built
- 2023
- Bedrooms
- 5
- Bathrooms
- 5
- Half-baths
- 1
- Full-baths
- 4
- Living Area
- 4,156
- Acres
- 0.19
- Neighborhood
- Brookhaven
Property Description
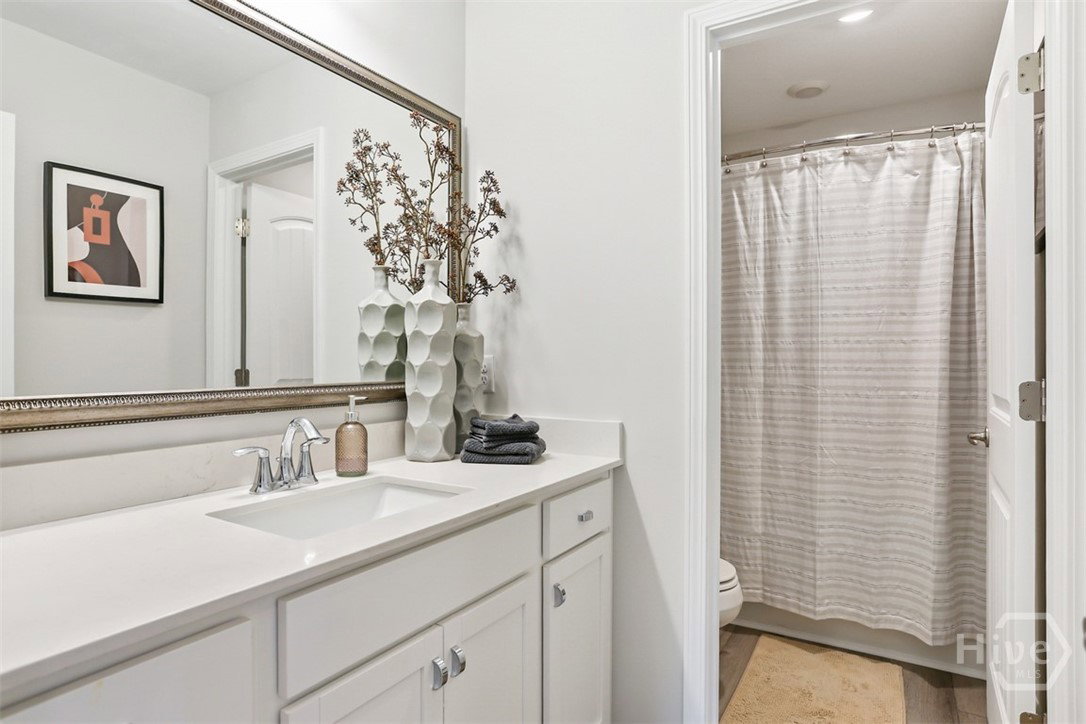
Welcome to 54 Brookhaven Dr. Beautifully maintained by its second owner, this spacious home offers over 4,100 sq ft with 5 bedrooms, 4.5 baths, a great room, media room, and a primary suite with a private sitting area. Located on a quiet street with a lagoon view, the home features a 2-car garage and inviting front porch. Inside, the foyer is flanked by a flex room/office and a large dining room (currently used as a game room). The main level includes a guest bedroom with full bath, a generous great room with fireplace, and a bright kitchen with a large breakfast area and butler’s pantry. The back wall of windows provides abundant natural light and serene views. The gourmet kitchen includes a breakfast bar, double ovens, cooktop with hood, built-in microwave, dishwasher, quartz countertops, and ample storage. The refrigerator currently in the kitchen will be replaced with the builder-upgraded French door refrigerator currently in the garage. Upstairs offers an open landing, media room, and four bedrooms with three full baths. The primary suite includes a sitting area, double vanity, soaking tub, separate shower, and two closets. One secondary bedroom has an ensuite bath; the other two share a full bath. The large backyard overlooks the lagoon and includes a full irrigation system. Community amenities include tennis courts, pool, fitness center, and clubhouse. Convenient to Pooler shopping, restaurants, the airport,Gulfstream and so much more! Come home to 54 Brookhaven Dr.
/u.realgeeks.media/southeastnchomes4sale/123-456-7890_(2).png)
Additional Information
- HOA (annual)
- $1,408
- Appliances
- Cooktop, Double Oven, Dishwasher, Electric Water Heater, Disposal, Microwave, Plumbed For Ice Maker, Range Hood
- Interior Features
- Breakfast Area, Tray Ceiling(s), Ceiling Fans, Double Vanity, Entrance Foyer, Garden Tub/Roman Tub, High Ceilings, Kitchen Island, Primary Suite, Pantry, Attic Stairs Pulldown, Split Bedroom Plan, Separate Shower, Primary Upstairs, Programmable Thermostat
- Cooling
- Central Air, Electric, Zoned
- Heating
- Central, Electric, Heat Pump, Zoned
- Fireplaces
- 1
- Foundation
- Slab
- Lot Information
- Level, Sprinkler System-Yard
- Waterfront
- Yes
- Utilities
- Cable Available, Underground Utilities
- Lot Water Features
- Lagoon
- Water
- Public
Mortgage Calculator
Listing courtesy of Re/Max Savannah.

Copyright 2026 NCRMLS. All rights reserved. North Carolina Regional Multiple Listing Service, (NCRMLS), provides content displayed here (“provided content”) on an “as is” basis and makes no representations or warranties regarding the provided content, including, but not limited to those of non-infringement, timeliness, accuracy, or completeness. Individuals and companies using information presented are responsible for verification and validation of information they utilize and present to their customers and clients. NCRMLS will not be liable for any damage or loss resulting from use of the provided content or the products available through Portals, IDX, VOW, and/or Syndication. Recipients of this information shall not resell, redistribute, reproduce, modify, or otherwise copy any portion thereof without the expressed written consent of NCRMLS.