3005 Timber Woods Dr, Appling, GA 30802
- $1,025,000
- 5
- BD
- 5
- BA
- 5,099
- SqFt









- List Price
- $1,025,000
- Status
- ACTIVE UNDER CONTRACT
- MLS#
- 98199934
- Price Change
- ▼ $75,000 1780590725
- Days on Market
- 374
- Year Built
- 2006
- Levels
- Two
- Bedrooms
- 5
- Bathrooms
- 5
- Half-baths
- 1
- Full-baths
- 4
- Living Area
- 5,099
- Acres
- 5.01
- Neighborhood
- The Timbers
Property Description
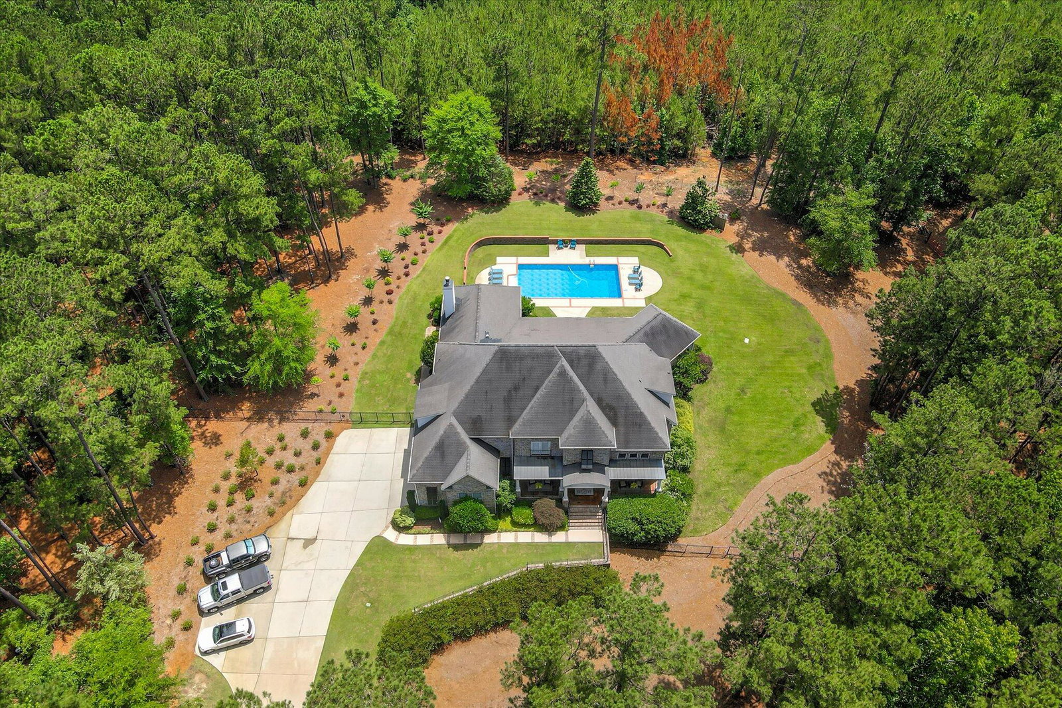
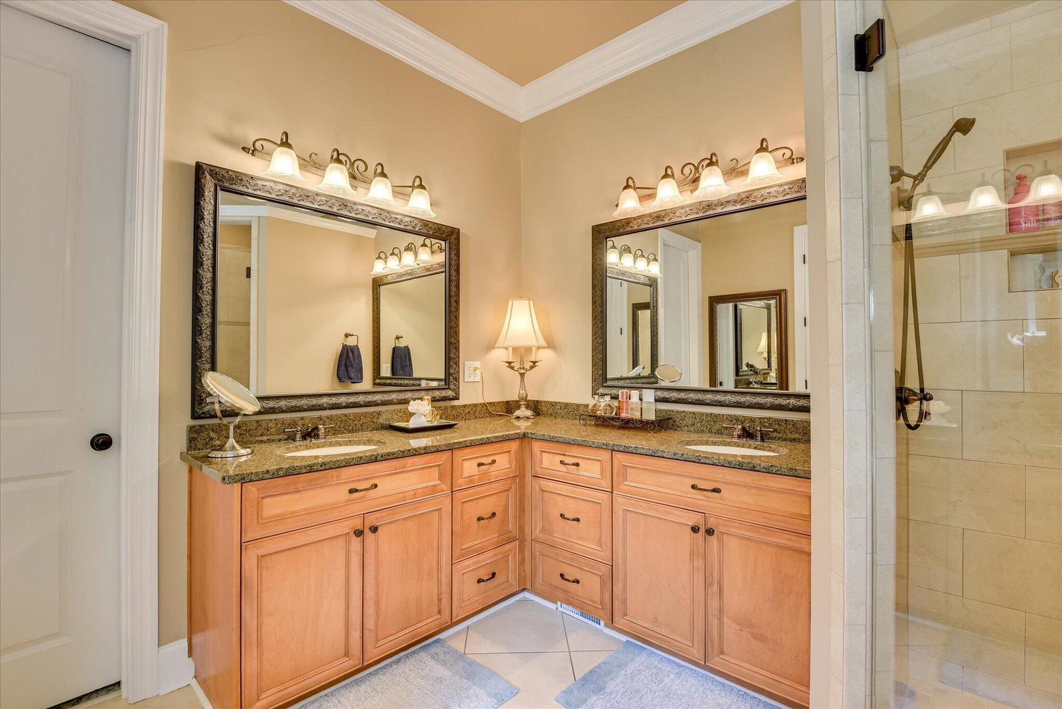
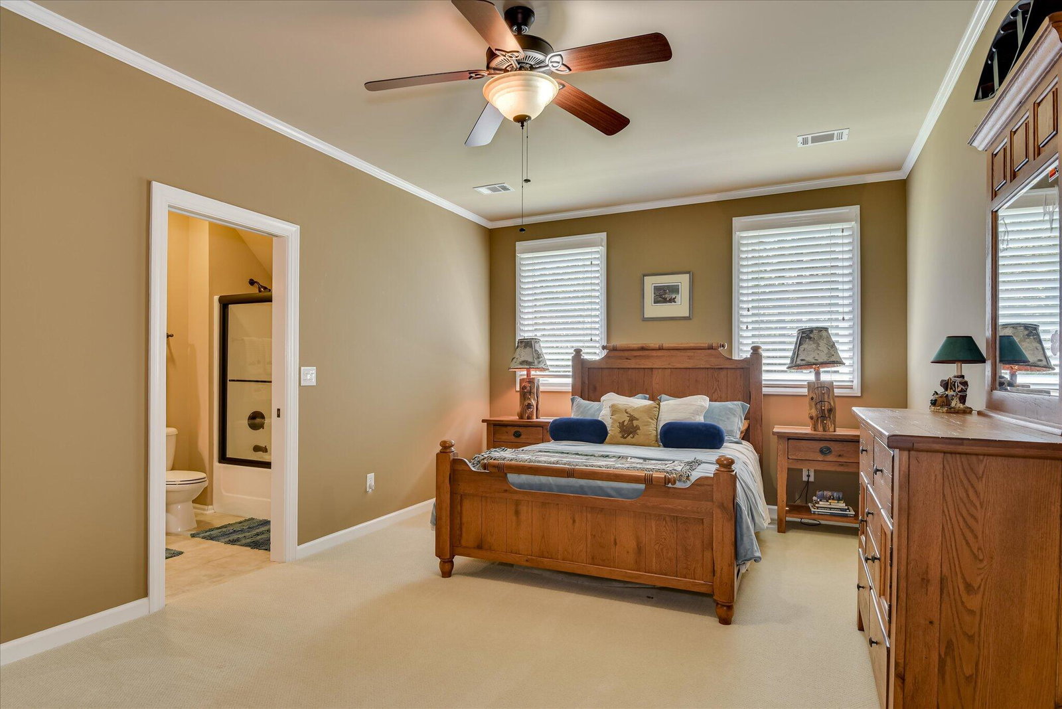
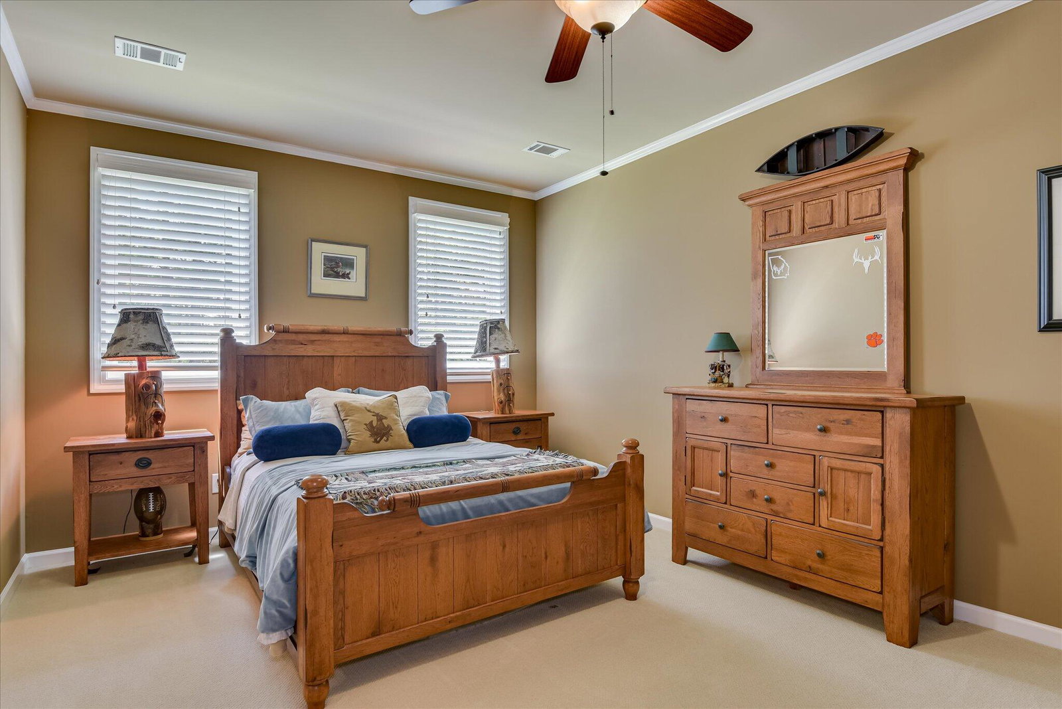
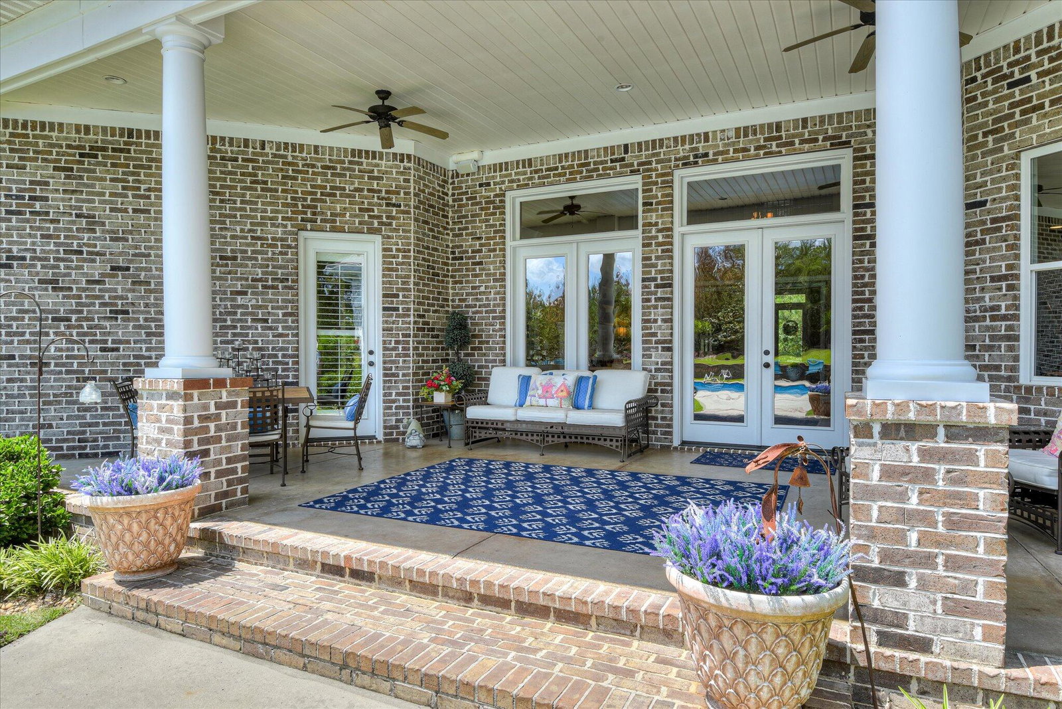
NEW INTERIOR PAINT IN MAIN LIVING AREAS!! Timeless elegance meet private country living-5,099 heated SqFt on 5.02 acres, including part ownership of the pond! This stately two-story all brick residence offers the perfect blend of luxury space and serene privacy. Boasting 5,099 heated SqFt, this meticulously maintained home provides a warm, welcoming atmosphere ideal for both refined entertaining and comfortable everyday living. The grand entry welcomes you into a large formal living room, where 20' ceilings and extensive built-ins create an airy yet inviting ambiance. a 12x12 foyer offers a sophisticated introduction to the home's architectural elegance. Centered in the formal living area is a handsome masonry fireplace, one of two fireplaces in the home, the second being a cozy gas log fireplace in the keeping room-perfect for intimate family gatherings. The heart of the home is a beautifully appointed kitchen, designed with function and family in mind. It opens seamlessly to the keeping room, encouraging connection and warmth. A common 8x8 working pantry provides exceptional storage and prep space for culinary enthusiasts. Two spacious bedrooms are thoughtfully located on the main floor, offering flexibility for quest accommodations or multi-generational living. Upstairs, additional living space ensures comfort and privacy for all. Step outside to unwind on the screened-in back porch or enjoy open air relaxation on the adjoining open porch, both overlooking a private in-ground pool, ideal for entertaining or simply soaking in the tranquility of the surroundings. Additional highlights include: 3-car garage, built in 2006 and lovingly maintained with pride of ownership, elegant millwork and architectural detailing throughout and expansive property with room to roam, garden or simply enjoy nature. This exceptional property combines classic craftsmanship with modern comfort, making it a rare and remarkable offering. Experience country living just minutes from town conveniences. NO HOA!!
/u.realgeeks.media/southeastnchomes4sale/123-456-7890_(2).png)
Additional Information
- Available Amenities
- Street Lights
- Appliances
- Built-In Microwave, Refrigerator, Double Oven
- Interior Features
- In-Law Arrangement
- Cooling
- Central Air, Ceiling Fan(s)
- Heating
- Fireplace, Heat Pump
- Foundation
- Crawl Space
- Roof
- Composition
- Lot Information
- Pond(s), Secluded, Sprinkler System-Yard, Sprinkler System-Yard
- Utilities
- Other
- Lot Water Features
- Other
- Water
- Public
- Elementary School
- North Columbia
- Middle School
- Harlem
- High School
- Harlem
Mortgage Calculator
Listing courtesy of Blanchard & Calhoun - SN.

Copyright 2026 NCRMLS. All rights reserved. North Carolina Regional Multiple Listing Service, (NCRMLS), provides content displayed here (“provided content”) on an “as is” basis and makes no representations or warranties regarding the provided content, including, but not limited to those of non-infringement, timeliness, accuracy, or completeness. Individuals and companies using information presented are responsible for verification and validation of information they utilize and present to their customers and clients. NCRMLS will not be liable for any damage or loss resulting from use of the provided content or the products available through Portals, IDX, VOW, and/or Syndication. Recipients of this information shall not resell, redistribute, reproduce, modify, or otherwise copy any portion thereof without the expressed written consent of NCRMLS.