4979 Hwy 197, Clarkesville, GA 30523
- $1,049,000
- 4
- BD
- 3
- BA
- 2,892
- SqFt






- List Price
- $1,049,000
- Status
- ACTIVE
- MLS#
- CL349396
- Price Change
- ▼ $51,000 1779836544
- Days on Market
- 161
- Year Built
- 2020
- Bedrooms
- 4
- Bathrooms
- 3
- Full-baths
- 3
- Living Area
- 2,892
- Acres
- 3.26
Property Description
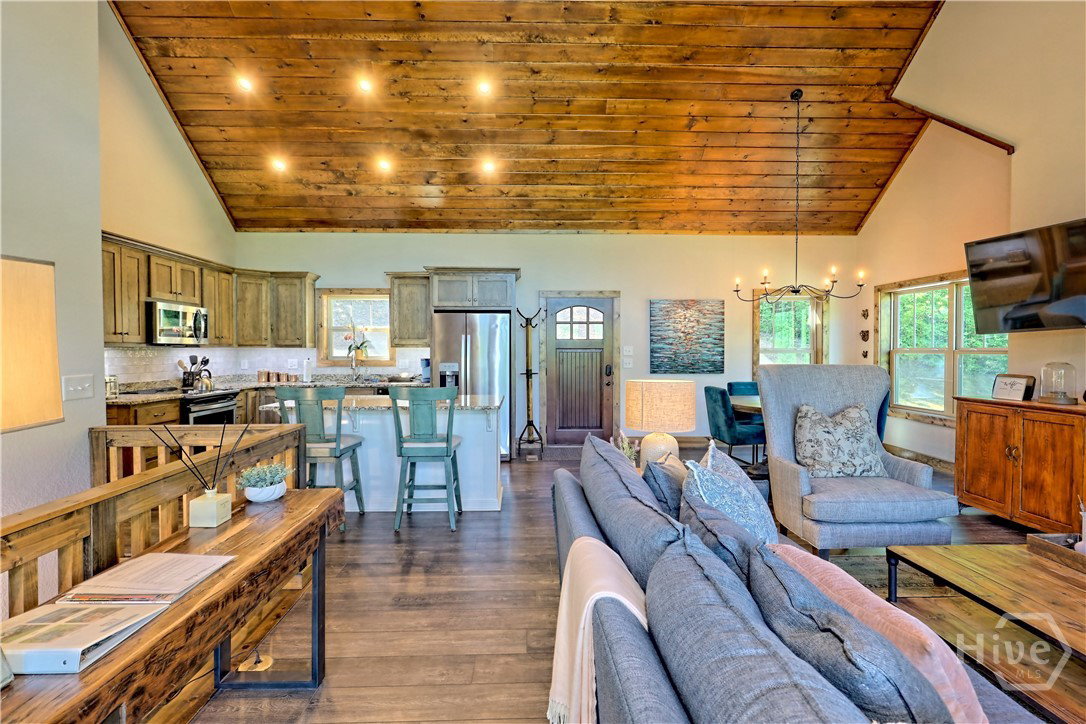
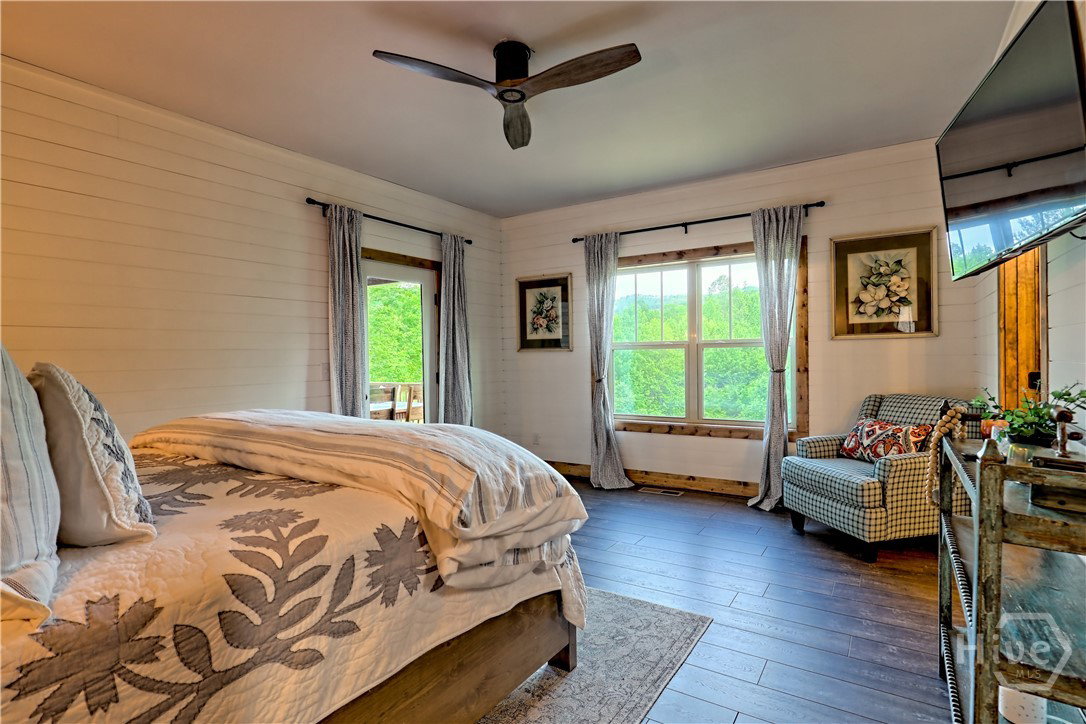
Welcome to your TURNKEY paradise at Lake Burton! This fully furnished home is fully set up - you can unpack your bag and move in. The home is nestled on over 3 private wooded acres, conveniently located near La Prades at Lake Burton. This 4-bedroom, 3-bath cabin feels like a treehouse in the treetops, surrounded by lush green foliage in spring and summer and a stunning display of color in the fall. Designed for both personal enjoyment and short-term rental success, the home features vaulted ceilings, a stacked-stone fireplace, and an open-concept living and dining area filled with natural light. The kitchen is fully equipped and flows seamlessly for entertaining larger groups. The main-level primary suite offers a spacious ensuite bath with double vanities, soaking tub, and walk-in shower. Additional bedrooms provide generous space and privacy for guests. The basement has two additional bedrooms, bathroom, wet bar and family room/game room combo. There is an additional "shed" structure on the property that has a full bath, kitchenette, covered deck and mini-split - perfect as a separate office or artist studio. Outdoor living is a highlight with a wonderful outdoor deck offering beautiful views. The patio below features a hot tub, and swing. Ample parking and smart-lock entry enhance convenience. Located between Clayton and Helen, with easy access to boating, hiking, dining, wineries, and year-round outdoor recreation. The home is zoned 'Vacation Cottage' and has a healthy rental history and five-star reviews on rental platforms. The owner is a licensed RE agent in the state of GA.
/u.realgeeks.media/southeastnchomes4sale/123-456-7890_(2).png)
Additional Information
- Appliances
- Dishwasher, Electric Water Heater, Ice Maker, Microwave, Oven, Range, Dryer, Refrigerator, Washer
- Interior Features
- Bar-Wet, Bathtub, Ceiling Fans, Kitchen Island, Primary Downstairs, Pantry, Vaulted/Cathedral Ceilings
- Cooling
- Central Air, Electric
- Heating
- Central, Electric, Forced Air
- Fireplaces
- 2
- Foundation
- Slab
- Roof
- Composition
- Exterior Features
- Balcony, Deck, Gas Grill
- Lot Information
- Back Yard, Private, Sloped
- Utilities
- Cable Available, Underground Utilities
- Water
- Private Well, Well
Mortgage Calculator
Listing courtesy of Corcoran Classic Living.

Copyright 2026 NCRMLS. All rights reserved. North Carolina Regional Multiple Listing Service, (NCRMLS), provides content displayed here (“provided content”) on an “as is” basis and makes no representations or warranties regarding the provided content, including, but not limited to those of non-infringement, timeliness, accuracy, or completeness. Individuals and companies using information presented are responsible for verification and validation of information they utilize and present to their customers and clients. NCRMLS will not be liable for any damage or loss resulting from use of the provided content or the products available through Portals, IDX, VOW, and/or Syndication. Recipients of this information shall not resell, redistribute, reproduce, modify, or otherwise copy any portion thereof without the expressed written consent of NCRMLS.