7195 Bonaventure St Sw Unit 403, Ocean Isle Beach, NC 28469
- $229,000
- 2
- BD
- 2
- BA
- 1,151
- SqFt






- List Price
- $229,000
- Status
- ACTIVE
- MLS#
- 100526847
- Price Change
- ▼ $1,000 1784394585
- Days on Market
- 143
- Year Built
- 2008
- Levels
- One
- Bedrooms
- 2
- Bathrooms
- 2
- Full-baths
- 2
- Living Area
- 1,151
- Acres
- 0.43
- Neighborhood
- Sunset Ridge
Property Description
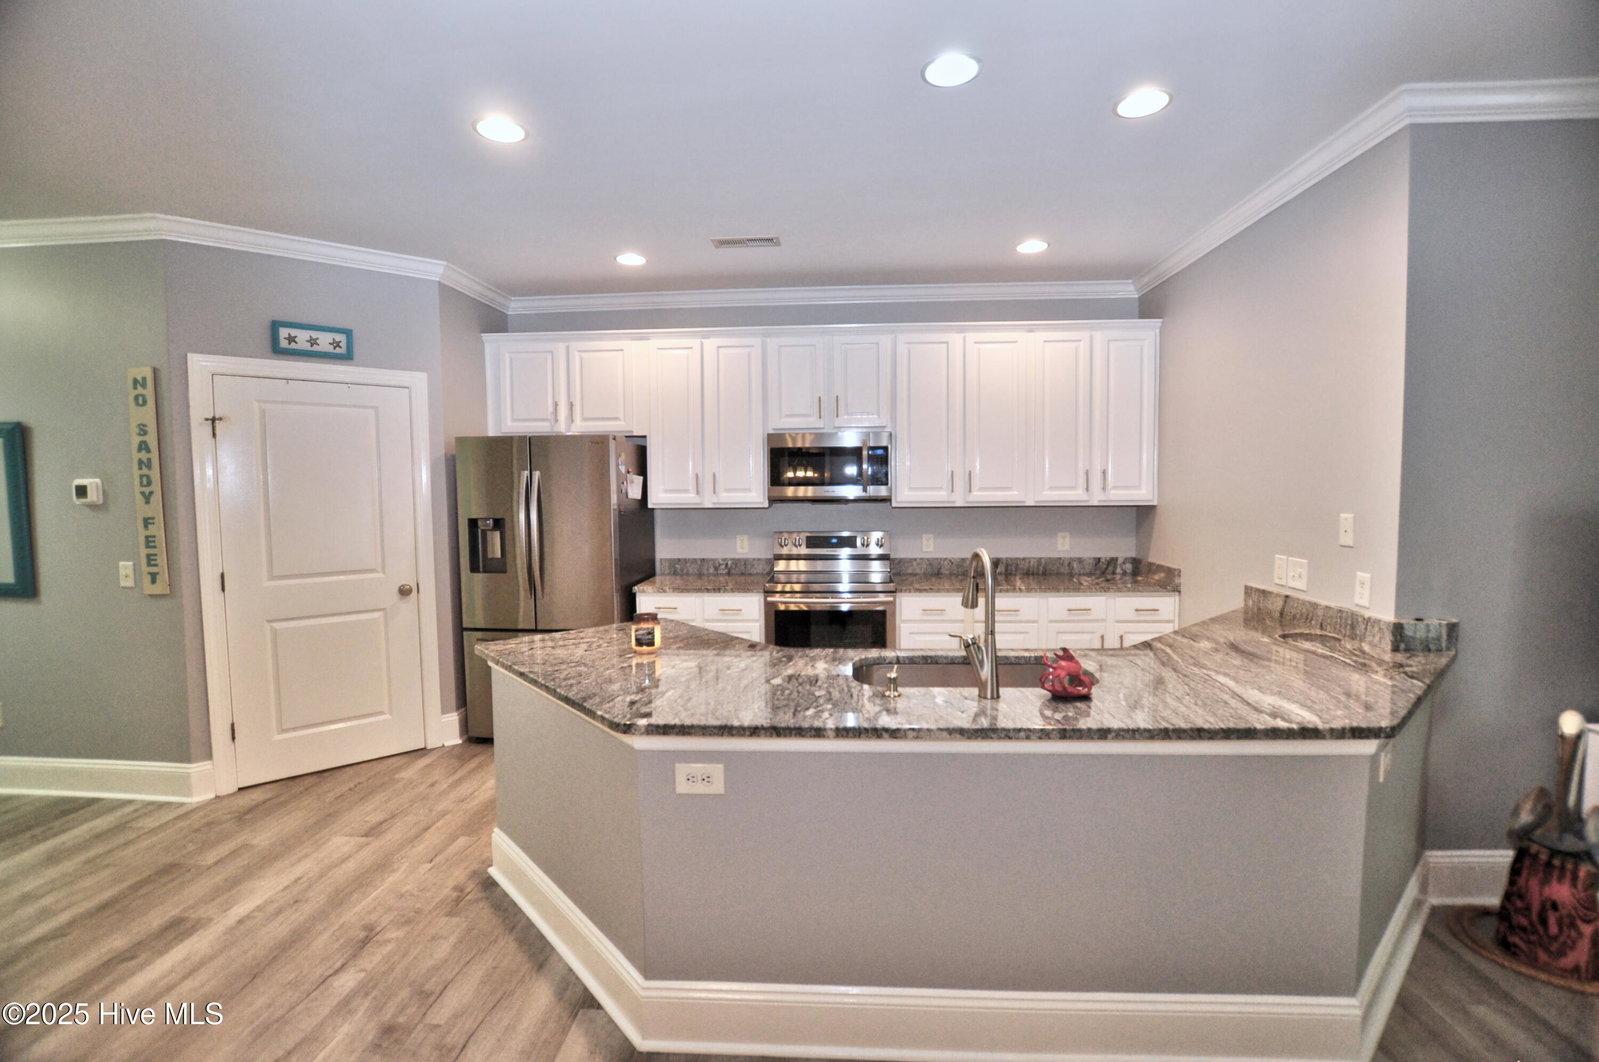
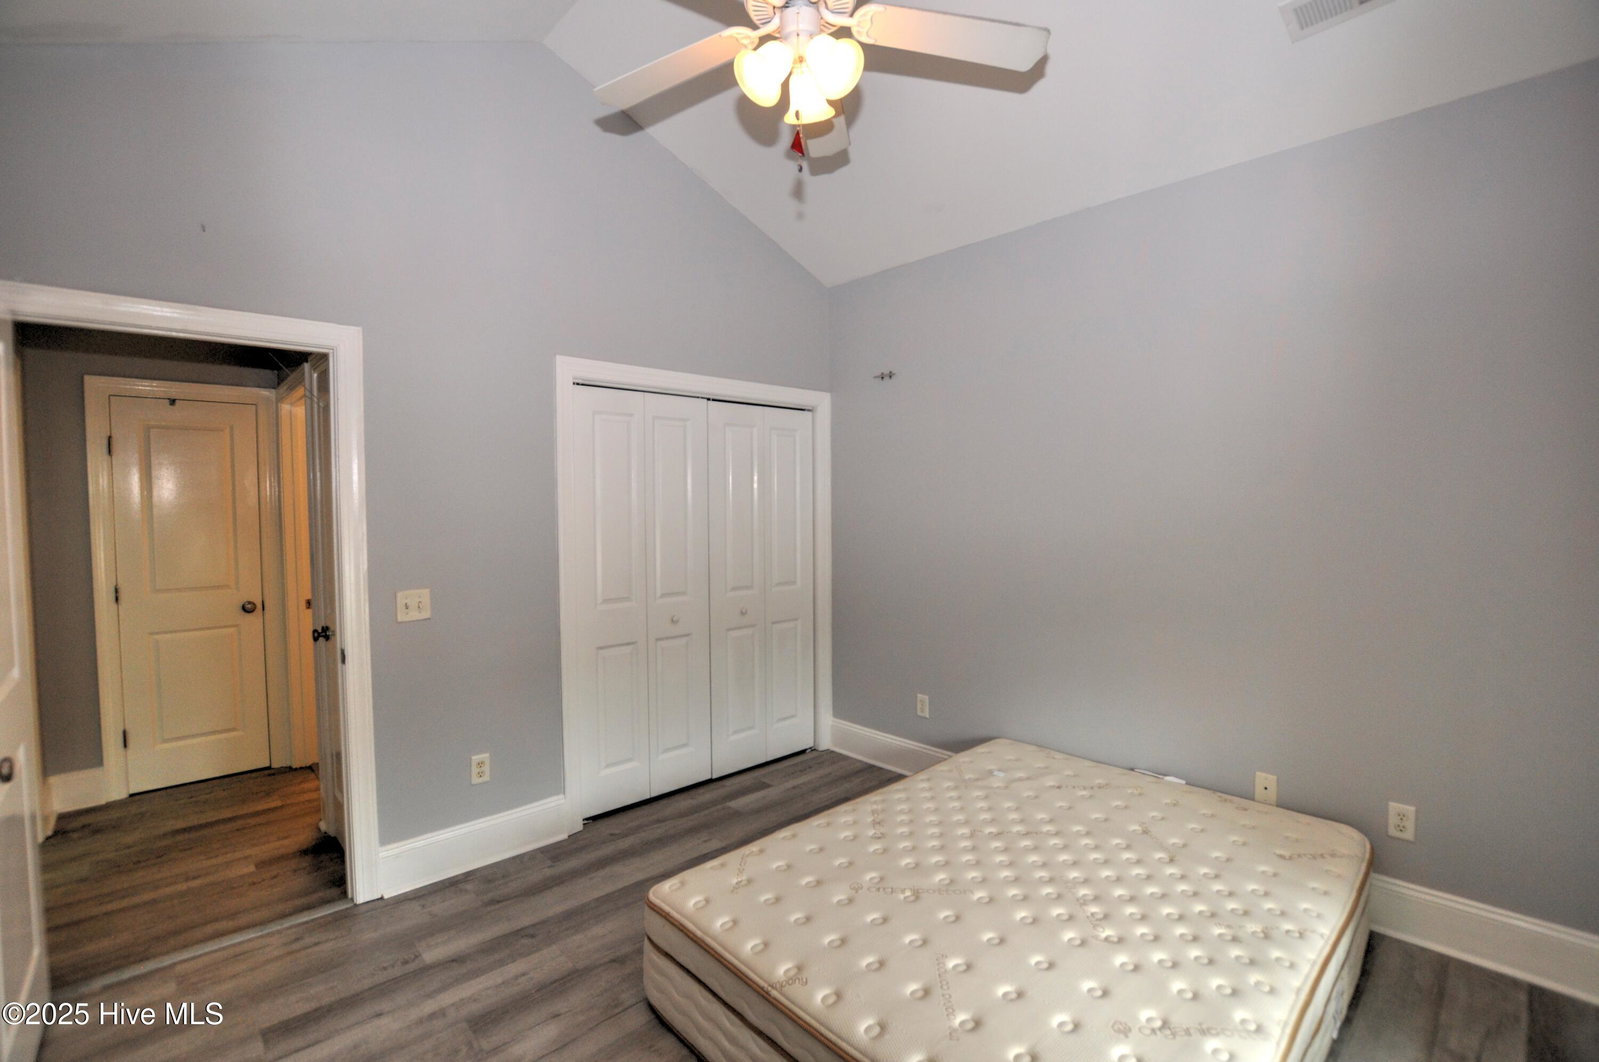
Coastal convenience meets easy, low-maintenance living in this 2-bedroom, 2-bath single-level townhome, perfectly positioned between Ocean Isle Beach and Sunset Beach. Whether you're heading to the shore, running errands, or dining out, everything you need is just minutes away. Step inside to a bright, open layout designed for both everyday comfort and effortless entertaining. Luxury vinyl plank flooring runs throughout the main living spaces, complemented by tiled bathrooms and a cozy electric fireplace that adds warmth and character. The living area opens to a private, fenced patio with tile flooring and additional storage--ideal for relaxing or hosting guests. The kitchen stands out with granite countertops, stainless steel appliances, and a spacious walk-in pantry, offering plenty of room for storage and prep. The guest bedroom features a vaulted ceiling and large window that fills the space with natural light. The owner's suite is a quiet retreat with a vaulted ceiling, walk-in closet, dual sinks, and a walk-in shower. Whether you're searching for a full-time residence, a coastal escape, or a smart investment, this home offers the ideal blend of location, function, and relaxed beach living. For information about our preferred lender and the incentives you may qualify for, please ask your agent to review the agent comments for additional details.
/u.realgeeks.media/southeastnchomes4sale/123-456-7890_(2).png)
Additional Information
- HOA (annual)
- $3,668
- Available Amenities
- Roof Maintenance, Clubhouse, Fitness Center, Maintenance Common Areas, Maintenance Grounds, Maintenance Roads, Management, Master Insure, Storage, Termite Bond, Trash
- Appliances
- Electric Cooktop, Built-In Microwave, Washer, Refrigerator, Dryer, Dishwasher
- Interior Features
- Walk-In Closet(s), Vaulted/Cathedral Ceilings, Solid Surface Counter, Ceiling Fans, Pantry, Walk-In Shower, Drapes/Blinds, Gas Logs, Walk-In Closet(s)
- Cooling
- Central Air, Heat Pump
- Heating
- Heat Pump, Electric
- Fireplaces
- 1
- Foundation
- Slab
- Roof
- Architectural
- Utilities
- Sewer Connected, Water Available
- Lot Water Features
- Other
- Water
- Public
- Elementary School
- Jessie Mae Monroe Elementary
- Middle School
- Shallotte Middle
- High School
- West Brunswick
Mortgage Calculator
Listing courtesy of Coldwell Banker Sea Coast Advantage.

Copyright 2026 NCRMLS. All rights reserved. North Carolina Regional Multiple Listing Service, (NCRMLS), provides content displayed here (“provided content”) on an “as is” basis and makes no representations or warranties regarding the provided content, including, but not limited to those of non-infringement, timeliness, accuracy, or completeness. Individuals and companies using information presented are responsible for verification and validation of information they utilize and present to their customers and clients. NCRMLS will not be liable for any damage or loss resulting from use of the provided content or the products available through Portals, IDX, VOW, and/or Syndication. Recipients of this information shall not resell, redistribute, reproduce, modify, or otherwise copy any portion thereof without the expressed written consent of NCRMLS.