3927 Malabar Run, Wilmington, NC 28409
- $475,000
- 3
- BD
- 4
- BA
- 1,853
- SqFt




- List Price
- $475,000
- Status
- ACTIVE
- MLS#
- 100594663
- Price Change
- ▼ $23,000 1789513543
- Days on Market
- 45
- Year Built
- 2017
- Levels
- Three Or More
- Bedrooms
- 3
- Bathrooms
- 4
- Half-baths
- 1
- Full-baths
- 3
- Living Area
- 1,853
- Acres
- 0.04
- Neighborhood
- Summerwalk
Property Description
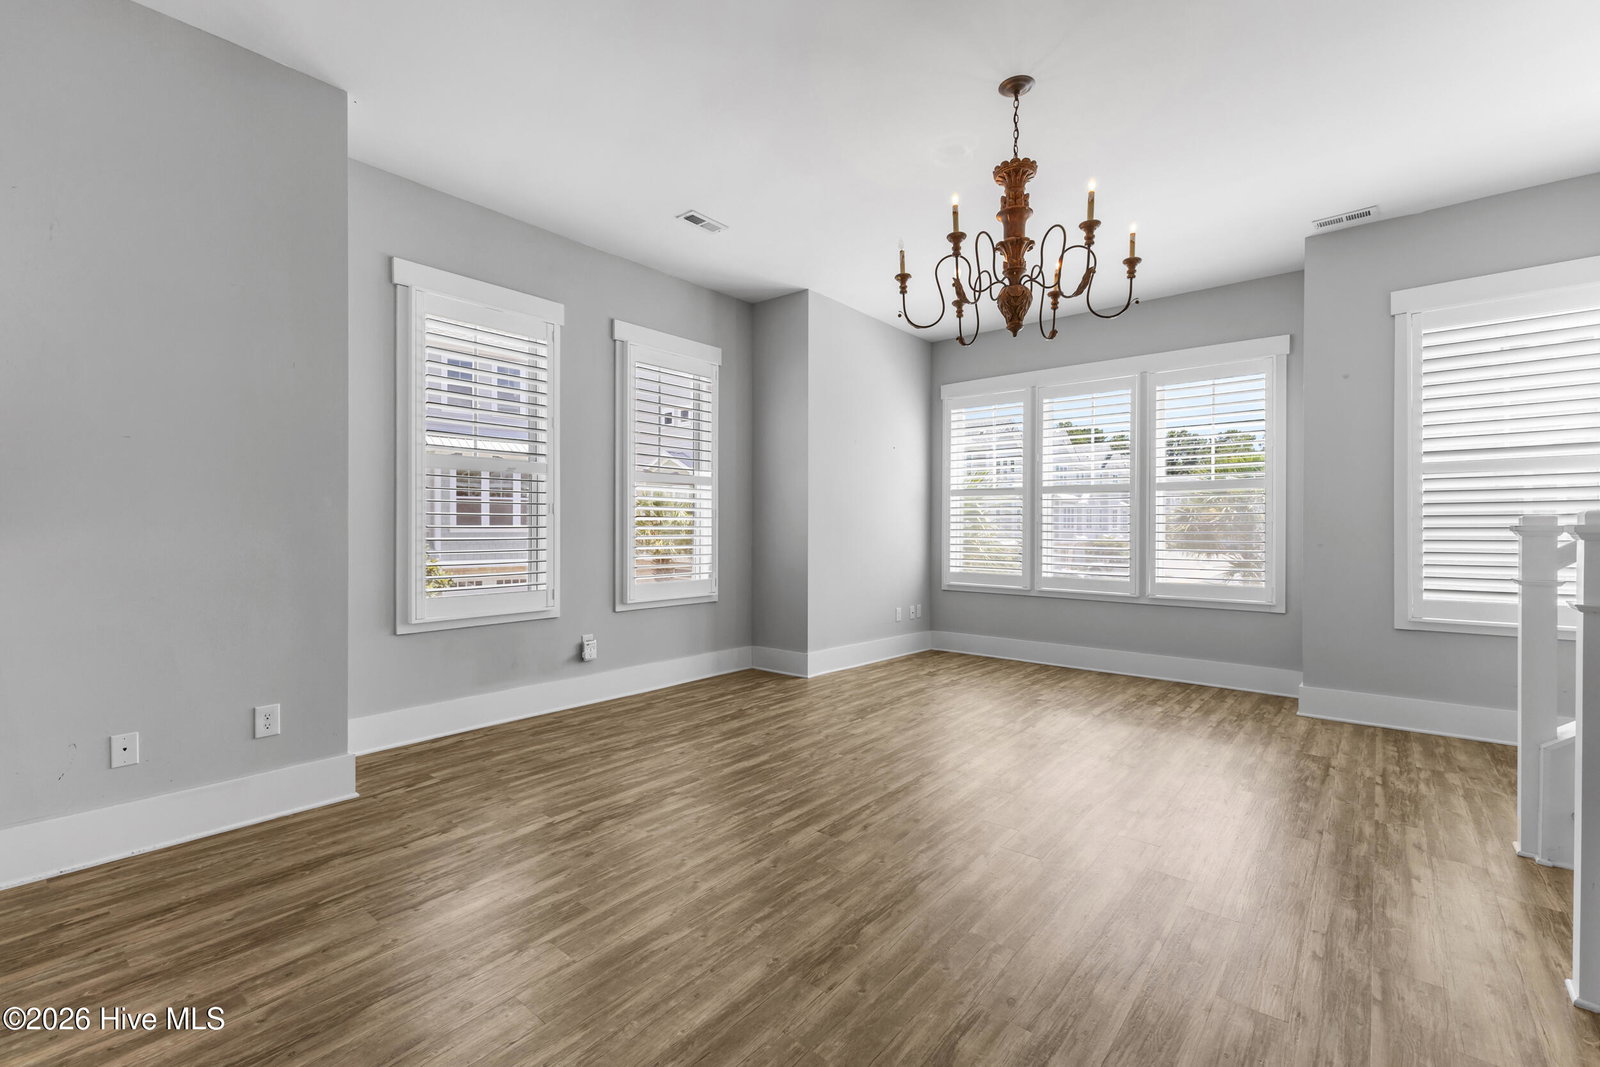
Beautifully maintained end-unit townhouse with numerous upgrades, offering 3 bedrooms and 3.5 baths just two miles from Wrightsville Beach. Spanning three thoughtfully designed levels, this exceptional home features an open floor plan that is perfect for both everyday living and entertaining. Stylish enhancements include elegant wainscoting in the foyer and stairway, plantation shutters throughout the main living area, soft-close kitchen drawers, and a private, fenced ground-floor deck complete with an outdoor shower--ideal after a relaxing day at the beach. The well-appointed kitchen boasts granite countertops, stainless steel appliances, a breakfast bar with seating, a center island with additional storage, and a separate dining area. The spacious living areas offer a comfortable coastal feel, blending style and functionality throughout. The primary bathrooms showcase custom-tiled showers with frameless glass doors, adding a touch of luxury to the home's modern design. Additional upgrades include a freshly coated high-gloss epoxy garage floor, providing both durability and a polished finish. Whether you are searching for a full-time residence, a vacation retreat, or an investment opportunity, this impressive property offers the very best of coastal living. Residents enjoy access to a community pool and an unbeatable location just minutes from Wrightsville Beach, along with nearby shopping, dining, and entertainment. Move in ready!
/u.realgeeks.media/southeastnchomes4sale/123-456-7890_(2).png)
Additional Information
- HOA (annual)
- $3,745
- Available Amenities
- Community Pool, Maintenance Common Areas, Maintenance Grounds, Maintenance Structure, Management, Master Insure, Sidewalks
- Appliances
- Electric Oven, Electric Cooktop, Built-In Microwave, Washer, Refrigerator, Dryer, Disposal, Dishwasher
- Interior Features
- Tray Ceiling(s), Entrance Foyer, Kitchen Island, Ceiling Fans, Pantry, Walk-In Shower, Drapes/Blinds
- Cooling
- Central Air
- Heating
- Electric, Heat Pump
- Foundation
- Other, Slab, Pilings
- Roof
- Architectural
- Exterior Features
- Outdoor Shower, Cluster Mailboxes
- Lot Information
- Corner Lot
- Utilities
- Sewer Connected, Water Available
- Lot Water Features
- Other
- Water
- Public
- Elementary School
- Bradley Creek
- Middle School
- Roland Grise
- High School
- Hoggard
Mortgage Calculator
Listing courtesy of Intracoastal Realty Corporation.

Copyright 2026 NCRMLS. All rights reserved. North Carolina Regional Multiple Listing Service, (NCRMLS), provides content displayed here (“provided content”) on an “as is” basis and makes no representations or warranties regarding the provided content, including, but not limited to those of non-infringement, timeliness, accuracy, or completeness. Individuals and companies using information presented are responsible for verification and validation of information they utilize and present to their customers and clients. NCRMLS will not be liable for any damage or loss resulting from use of the provided content or the products available through Portals, IDX, VOW, and/or Syndication. Recipients of this information shall not resell, redistribute, reproduce, modify, or otherwise copy any portion thereof without the expressed written consent of NCRMLS.