1091 Nursery Rd, Lillington, NC 27546
- $1,050,000
- 3
- BD
- 3
- BA
- 2,123
- SqFt




- List Price
- $1,050,000
- Status
- ACTIVE
- MLS#
- 100585588
- Days on Market
- 28
- Year Built
- 2017
- Levels
- One
- Bedrooms
- 3
- Bathrooms
- 3
- Half-baths
- 1
- Full-baths
- 2
- Living Area
- 2,123
- Acres
- 30.47
- Neighborhood
- Not In Subdivision
Property Description
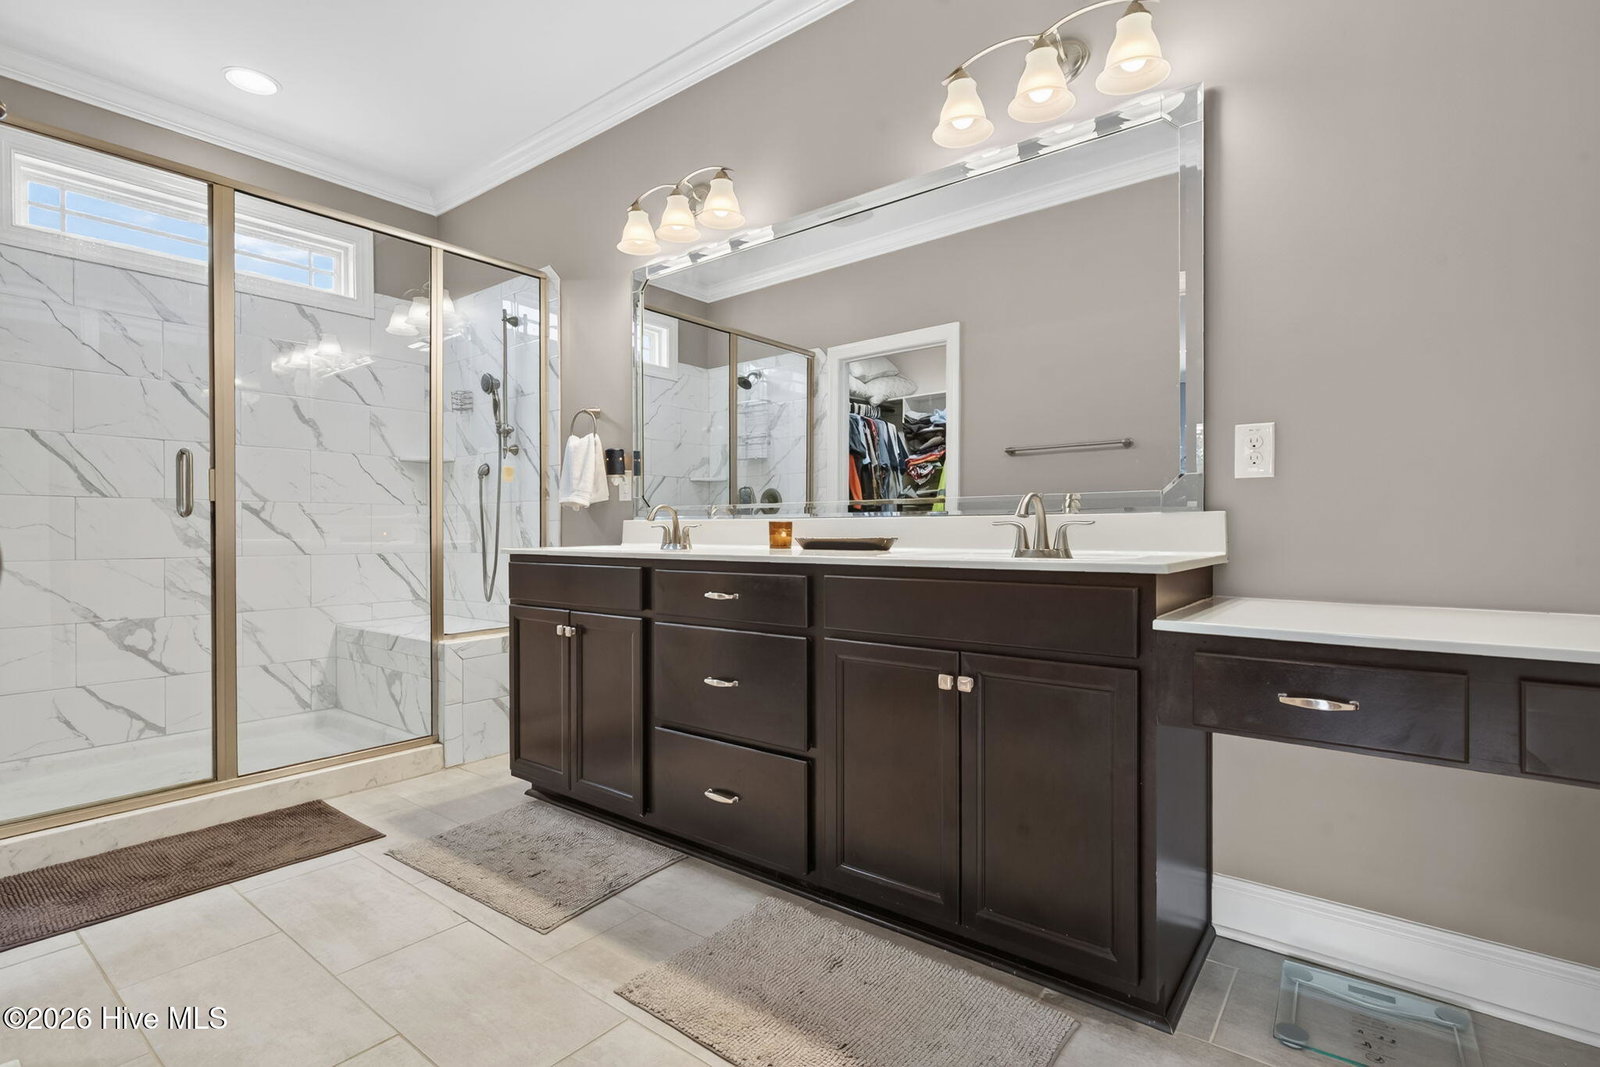
Welcome to 1091 Nursery Road--an exceptional opportunity to own a custom-built home on 30.4 private acres in Lillington, NC. With no restrictive covenants, this property offers endless possibilities for hunting, trail riding, recreation, homesteading, or simply enjoying the peace and privacy of country living. The acreage is enrolled in a tax-deferred forest management program, helping keep ownership costs remarkably affordable while preserving the natural beauty of the land. Wildlife is abundant, making this a true outdoor enthusiast's retreat. The thoughtfully designed home features 3 bedrooms, 2.5 bathrooms, and 2,123 square feet of finished living space. Upstairs, you'll find an additional 1,800+ square feet of unfinished space already equipped with electrical service and plumbing for an additional bathroom--offering incredible potential for future expansion, guest quarters, or a recreation area. A standout feature of the property is the impressive 1,200-square-foot heated and cooled shop, complete with a full kitchen, bar area, and two 14-foot roll-up doors. Whether you're entertaining guests, storing equipment, pursuing hobbies, or operating a home-based business, this versatile space is ready to meet your needs. Rarely does a property combine privacy, functionality, future expansion potential, and unrestricted acreage so seamlessly. Experience the freedom and possibilities that 1091 Nursery Road has to offer.
/u.realgeeks.media/southeastnchomes4sale/123-456-7890_(2).png)
Additional Information
- Appliances
- Built-In Microwave, Ice Maker, Electric Range
- Interior Features
- Master Downstairs, Walk-In Closet(s), Mud Room, Ceiling Fans, Pantry, Walk-In Shower, Drapes/Blinds, Eat-In Kitchen, Gas Logs, Walk-In Closet(s)
- Cooling
- Central Air, Heat Pump
- Heating
- Propane, Heat Pump, Electric, Forced Air
- Foundation
- Crawl Space
- Roof
- Architectural
- Lot Information
- Wooded
- Utilities
- Water Available
- Lot Water Features
- Other
- Water
- County
- Elementary School
- Anderson Creek Primary School
- Middle School
- Western Harnett Middle School
- High School
- Western Harnett High School
Mortgage Calculator
Listing courtesy of ONNIT Realty Group.

Copyright 2026 NCRMLS. All rights reserved. North Carolina Regional Multiple Listing Service, (NCRMLS), provides content displayed here (“provided content”) on an “as is” basis and makes no representations or warranties regarding the provided content, including, but not limited to those of non-infringement, timeliness, accuracy, or completeness. Individuals and companies using information presented are responsible for verification and validation of information they utilize and present to their customers and clients. NCRMLS will not be liable for any damage or loss resulting from use of the provided content or the products available through Portals, IDX, VOW, and/or Syndication. Recipients of this information shall not resell, redistribute, reproduce, modify, or otherwise copy any portion thereof without the expressed written consent of NCRMLS.