6520 Old Fort Rd, Wilmington, NC 28411
- $615,000
- 4
- BD
- 3
- BA
- 2,176
- SqFt




- List Price
- $615,000
- Status
- ACTIVE
- MLS#
- 100595660
- Days on Market
- 3
- Year Built
- 1993
- Levels
- One and One Half
- Bedrooms
- 4
- Bathrooms
- 3
- Half-baths
- 1
- Full-baths
- 2
- Living Area
- 2,176
- Acres
- 0.32
- Neighborhood
- Gorman Plantation
Property Description
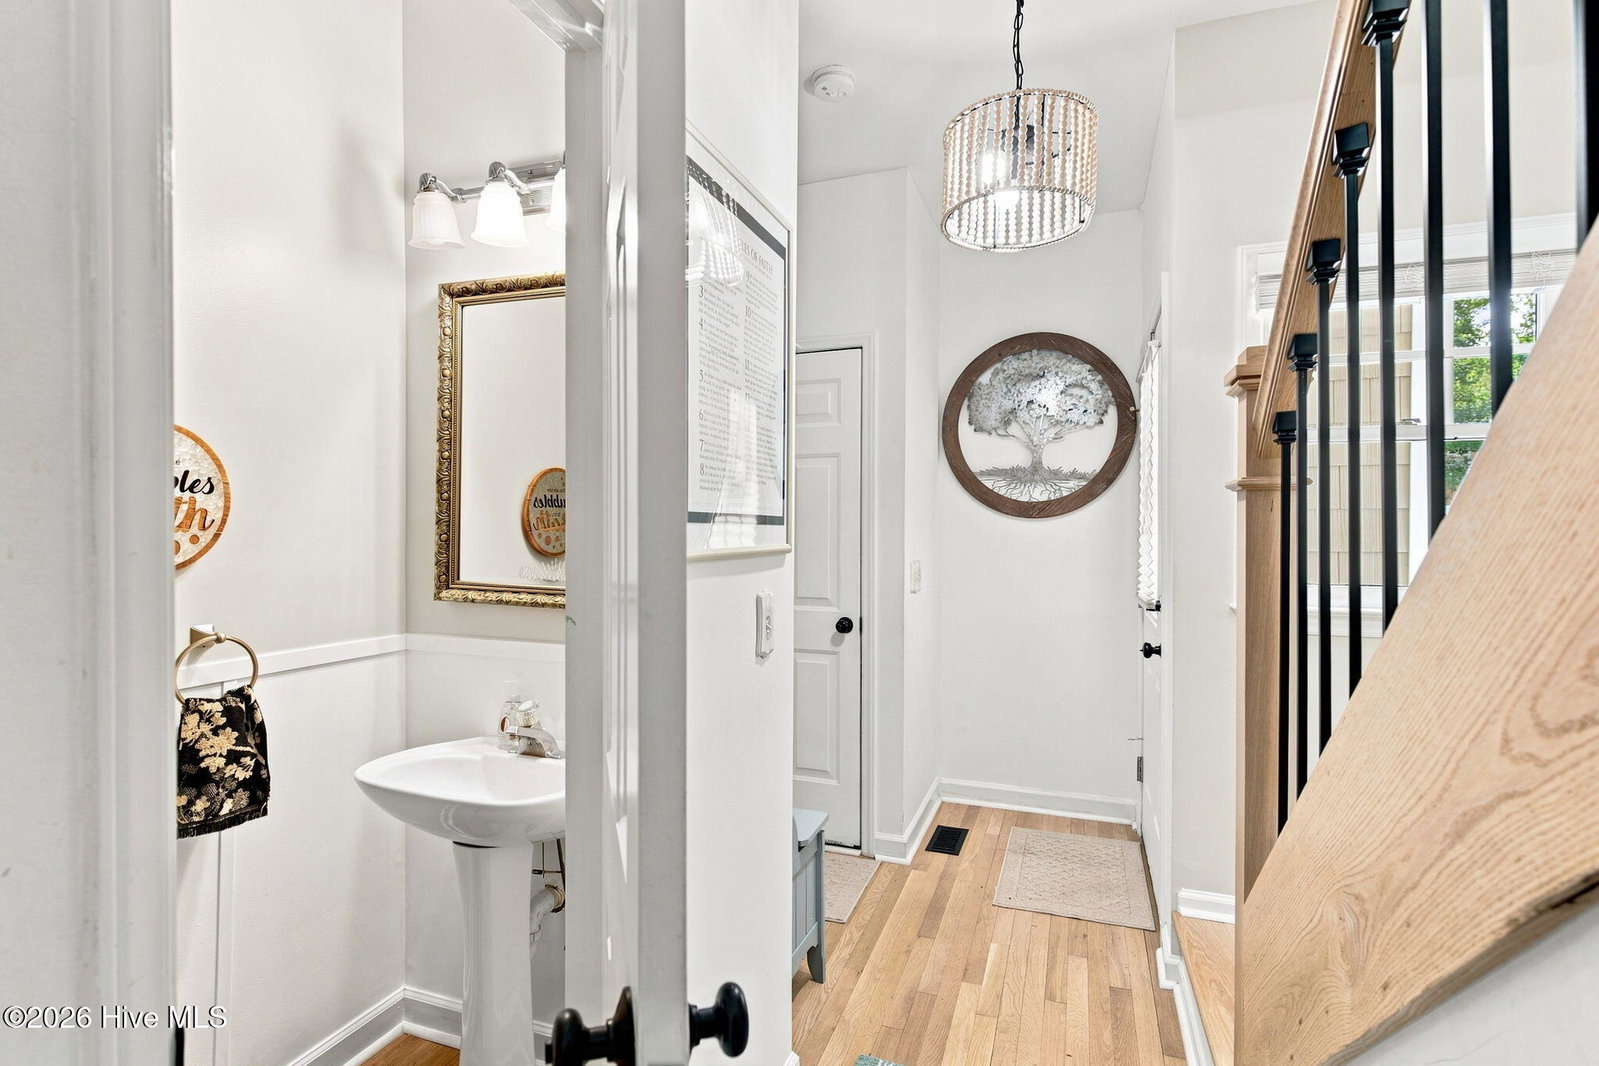
Experience refined coastal living in this beautifully enhanced Wilmington residence, ideally situated in a highly desirable neighborhood with no HOA and convenient access to Mayfaire, pristine area beaches, and the charm of the Historic District. Thoughtfully updated with a sophisticated blend of style and functionality, the home welcomes you with new natural red oak flooring, lending warmth and timeless character throughout the main living areas. The gracious living and dining spaces are elevated by vaulted ceilings, creating an airy, light-filled ambiance ideal for both everyday living and elegant entertaining. The primary suite has been thoughtfully reimagined with a designer tray ceiling, adding architectural interest and a distinctive sense of luxury. A versatile newly added heated flex space provides exceptional flexibility for a private office, fitness studio, media room, creative space, or guest retreat. Step outside to the newly fenced backyard, offering a private setting for outdoor entertaining, gardening, or relaxed coastal living. The home also features a desirable Jack-and-Jill bath, thoughtfully designed for convenience and seamless everyday living. With its polished updates, distinctive architectural details, versatile spaces, and enviable Wilmington location, this exceptional property delivers the relaxed sophistication and coastal lifestyle today's discerning buyer seeks. Seller offering a 2-10 home warranty and an $8000 concession to use as you choose with accepted offer. Washer, dryer, and beverage fridge are negotiable.
/u.realgeeks.media/southeastnchomes4sale/123-456-7890_(2).png)
Additional Information
- Available Amenities
- None
- Appliances
- Electric Oven, Built-In Microwave, Refrigerator, Dishwasher
- Interior Features
- Master Downstairs, Walk-In Closet(s), High Ceilings, Bookcases, Ceiling Fans, Pantry, Walk-In Shower, Drapes/Blinds, Walk-In Closet(s)
- Cooling
- Central Air, Heat Pump
- Heating
- Heat Pump, Fireplace, Electric, Forced Air
- Fireplaces
- 1
- Foundation
- Crawl Space
- Roof
- Architectural
- Lot Information
- Wooded
- Utilities
- Sewer Available, Sewer Connected, Water Available
- Lot Water Features
- Other
- Water
- Public
- Elementary School
- Ogden
- Middle School
- Noble
- High School
- Laney
Mortgage Calculator
Listing courtesy of RE/MAX Executive.

Copyright 2026 NCRMLS. All rights reserved. North Carolina Regional Multiple Listing Service, (NCRMLS), provides content displayed here (“provided content”) on an “as is” basis and makes no representations or warranties regarding the provided content, including, but not limited to those of non-infringement, timeliness, accuracy, or completeness. Individuals and companies using information presented are responsible for verification and validation of information they utilize and present to their customers and clients. NCRMLS will not be liable for any damage or loss resulting from use of the provided content or the products available through Portals, IDX, VOW, and/or Syndication. Recipients of this information shall not resell, redistribute, reproduce, modify, or otherwise copy any portion thereof without the expressed written consent of NCRMLS.