504 Tibbys Dr, Wilmington, NC 28411
- $475,900
- 3
- BD
- 2
- BA
- 1,455
- SqFt




- List Price
- $475,900
- Status
- ACTIVE
- MLS#
- 100598813
- Days on Market
- 1
- Year Built
- 1988
- Levels
- One
- Bedrooms
- 3
- Bathrooms
- 2
- Full-baths
- 2
- Living Area
- 1,455
- Acres
- 0.56
- Neighborhood
- Tibbys Branch
Property Description
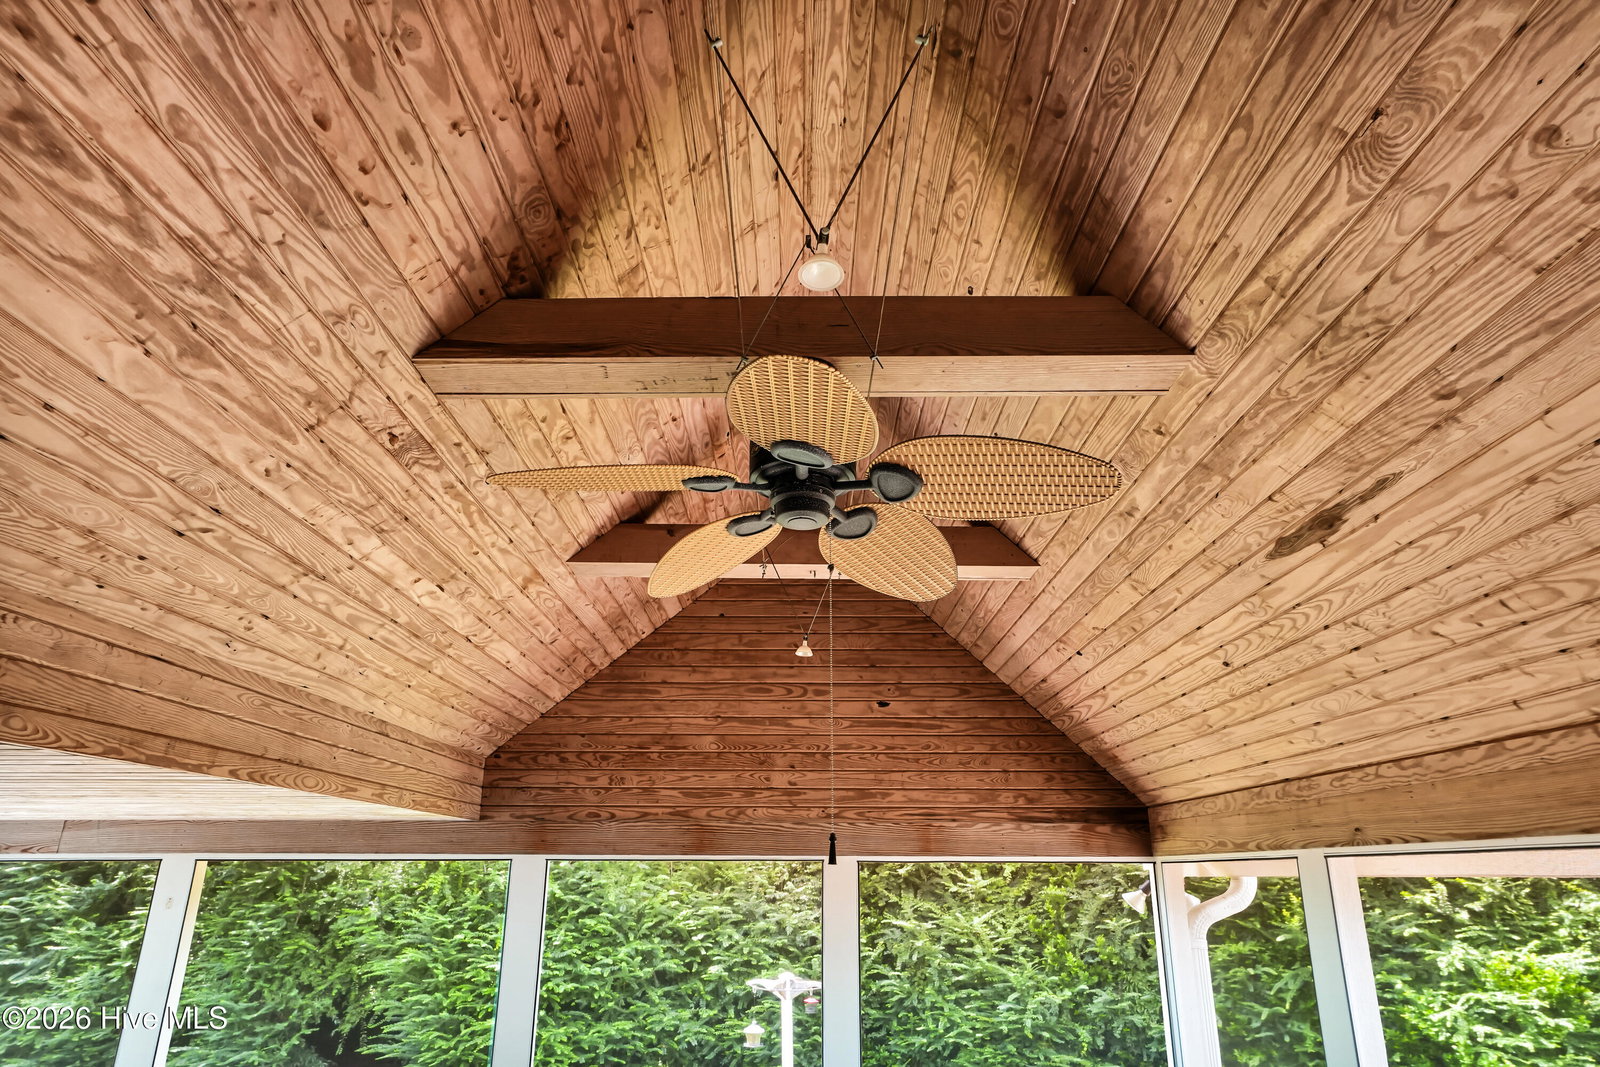
A RARE find in Wilmington! This pristinely maintained 3-bedroom, 2-bath home offers 1,455 square feet on over half an acre, NO HOA, and outside city limits--all while being centrally located to everything Wilmington has to offer. A large front porch welcomes you into a home that has been thoughtfully cared for, featuring fresh interior/exterior paint touch-ups throughout, beautiful hard wood floors, and a NEW ROOF. Outside, the beautifully maintained yard features established landscaping and garden beds with irrigation, a spacious screened-in porch, fire pit, and a bustling creek along the back of the property, creating a peaceful backyard setting perfect for entertaining! The enlarged garage offers ample storage, dedicated workshop space, and, a 50- amp generator hook-up in the garage professionally wired to the main electrical panel. This home also features a well-maintained crawlspace including a barrier with dehumidifier that can be monitored from outside of the crawlspace for additional peace of mind. Enjoy the space and privacy that come with over half an acre and no HOA, without giving up convenience. Located near the new hospital, beaches, restaurants, grocery stores, shopping, and sought-after schools, this home offers a combination of location, land, and flexibility of a no HOA, that is increasingly hard to find in Wilmington. Meticulously maintained inside and out, with thoughtful updates and major improvements already completed, this home is truly move-in ready--leaving its next owner to simply settle in and enjoy for years to come. Note: Several photos are virtually staged.
/u.realgeeks.media/southeastnchomes4sale/123-456-7890_(2).png)
Additional Information
- Available Amenities
- None
- Appliances
- Built-In Microwave, Washer, Refrigerator, Dryer, Electric Range
- Interior Features
- Master Downstairs, Walk-In Closet(s), Ceiling Fans, Walk-In Closet(s)
- Cooling
- Central Air
- Heating
- Fireplace, Electric, Heat Pump
- Foundation
- Crawl Space
- Roof
- Architectural
- Exterior Features
- Garden
- Lot Information
- Creek, Irregular Lot, Landscaped
- Utilities
- Other
- Lot Water Features
- Other
- Water
- Well
- Elementary School
- Porters Neck
- Middle School
- Holly Shelter
- High School
- Laney
Mortgage Calculator
Listing courtesy of Intracoastal Realty Corporation.

Copyright 2026 NCRMLS. All rights reserved. North Carolina Regional Multiple Listing Service, (NCRMLS), provides content displayed here (“provided content”) on an “as is” basis and makes no representations or warranties regarding the provided content, including, but not limited to those of non-infringement, timeliness, accuracy, or completeness. Individuals and companies using information presented are responsible for verification and validation of information they utilize and present to their customers and clients. NCRMLS will not be liable for any damage or loss resulting from use of the provided content or the products available through Portals, IDX, VOW, and/or Syndication. Recipients of this information shall not resell, redistribute, reproduce, modify, or otherwise copy any portion thereof without the expressed written consent of NCRMLS.