1001 Holly Rd, Lakeview, NC 28350
- $394,694
- 3
- BD
- 3
- BA
- 1,611
- SqFt



- List Price
- $394,694
- Status
- ACTIVE
- MLS#
- 100589210
- Price Change
- ▼ $1 1784832275
- Days on Market
- 13
- Year Built
- 2026
- Levels
- Two
- Bedrooms
- 3
- Bathrooms
- 3
- Full-baths
- 3
- Living Area
- 1,611
- Acres
- 0.14
- Neighborhood
- Not In Subdivision
Property Description
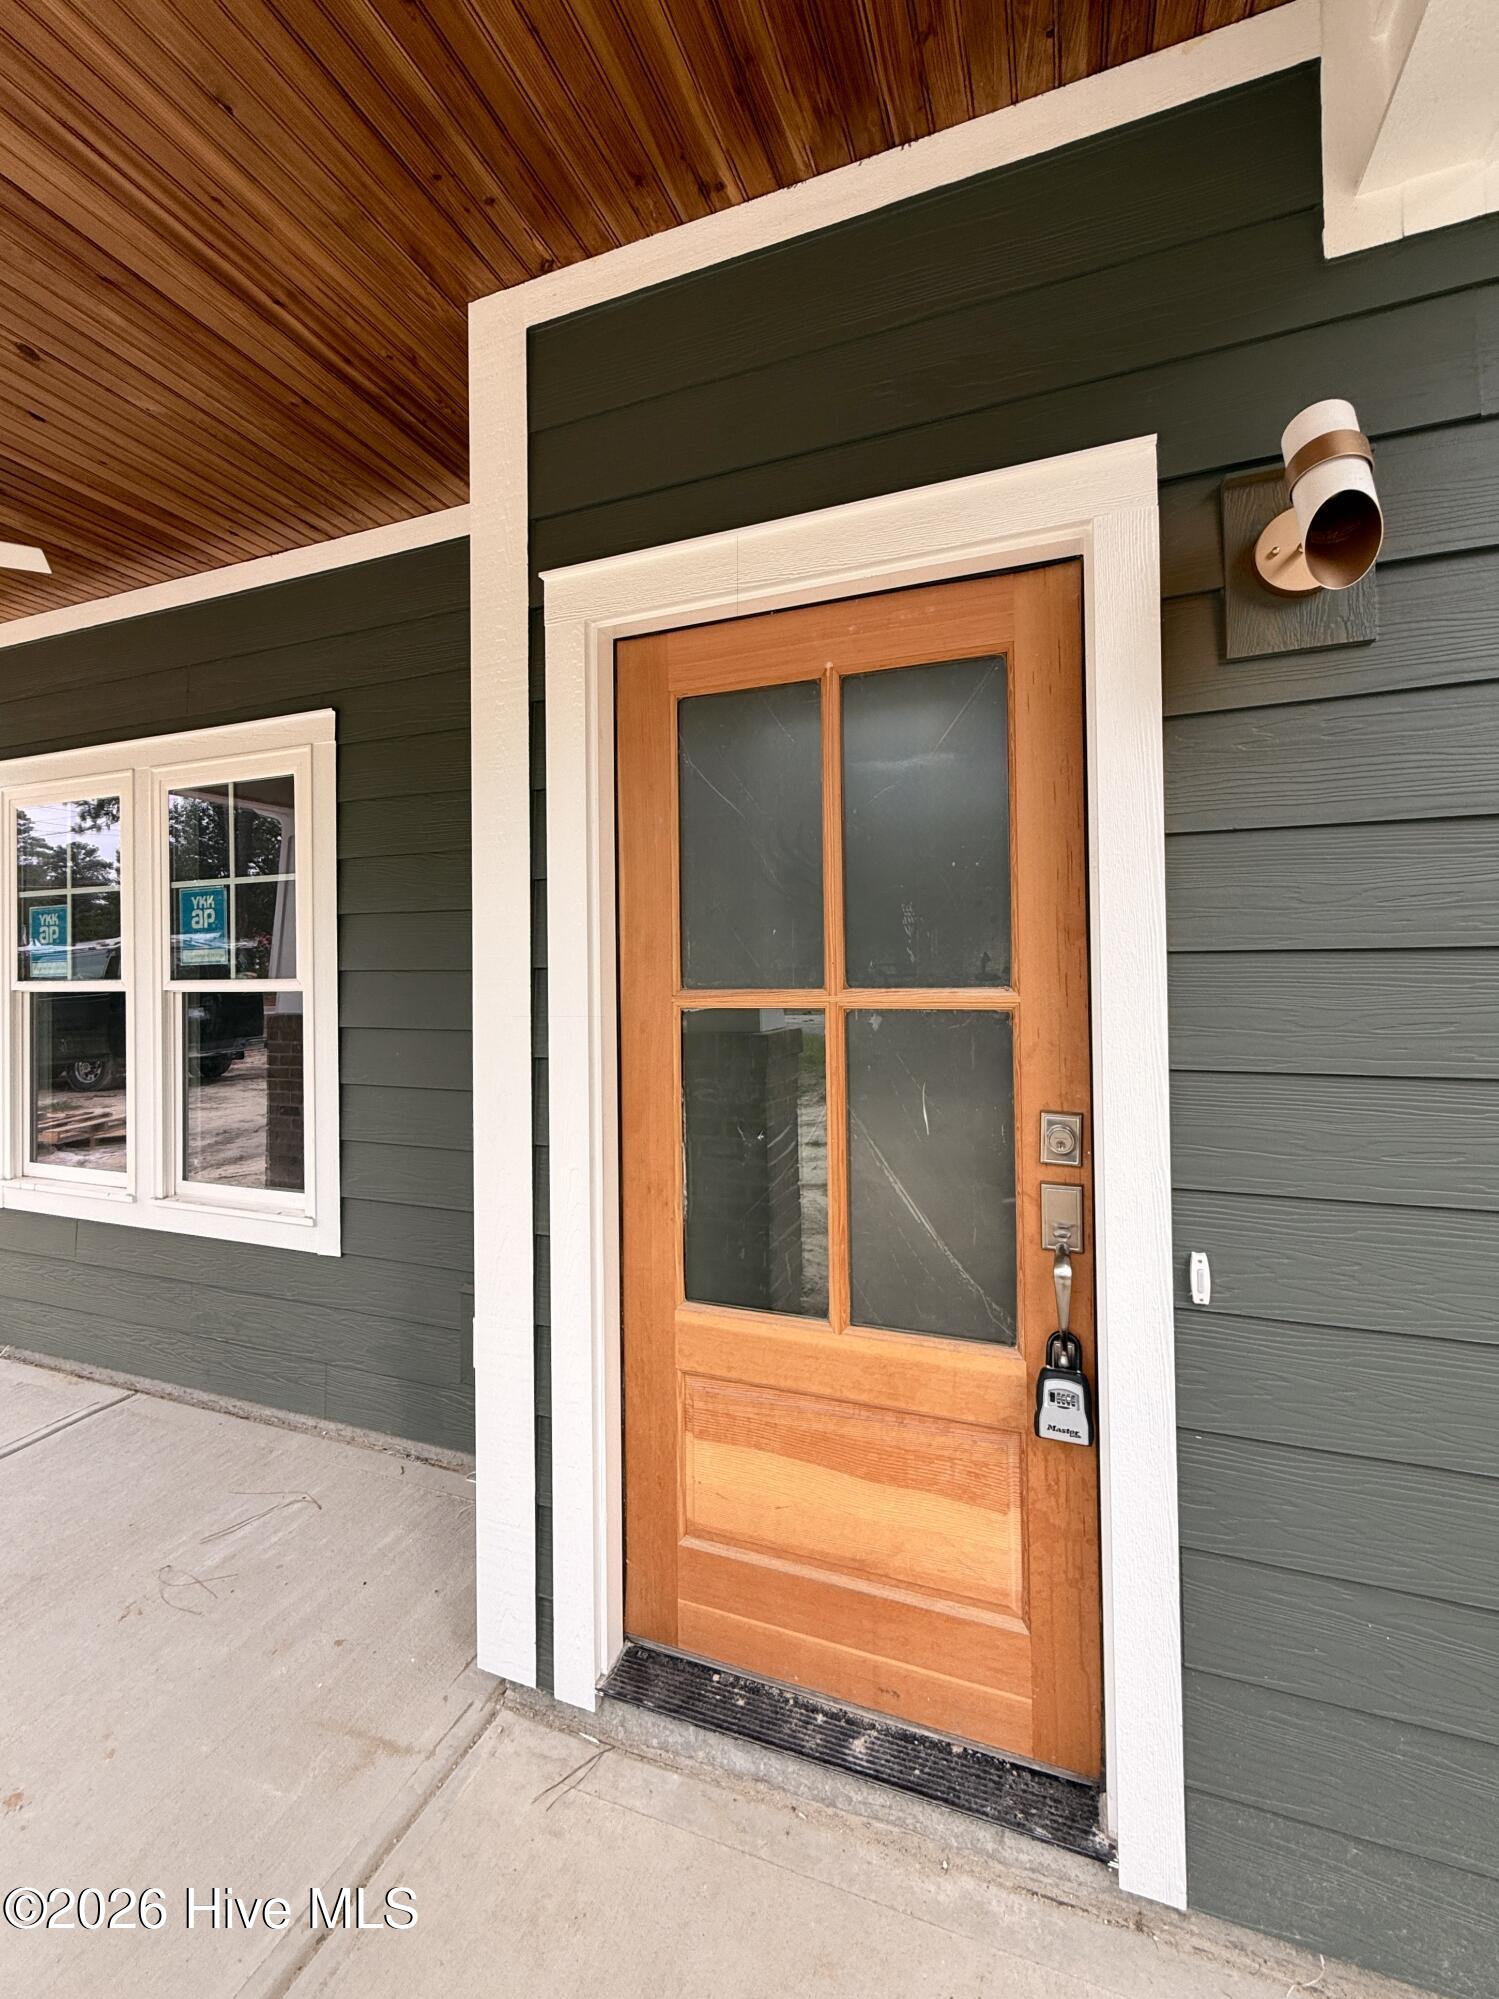
Introducing the Primrose, a beautifully crafted custom cottage built by trusted builder, Legacy Homes. The Primrose offers timeless design, quality construction, and thoughtful functionality with custom details throughout! Enter this custom 2-story cottage from the covered front porch and you'll be greeted by a spacious Great Room with a propane fireplace that flows seamlessly into the dining area and the well-appointed kitchen featuring Quartz countertops, tiled backsplash, large center island, and stainless appliance package with gas range. The first-floor Master Suite is a true retreat, with a set of 4 windows to allow plenty of natural light, and a sliding barn door entrance to your spa-inspired private en suite featuring dual-sink vanity, walk-in shower, and spacious walk-in closet. This home also features a tankless propane water heater, so no running out of hot water! A second bedroom and full bathroom on the main floor are perfect for hosting guests. Upstairs you'll find a loft space, a full bathroom, and a third bedroom with a vaulted ceiling. Outside you'll have a covered back porch with bead board ceiling detail to enjoy year-round, as well as your own personal Coach House - rounding out this charming cottage! Situated in a quiet part of town with no HOA, this home provides peaceful living with a quick commute to Fort Bragg, Pinehurst, and Southern Pines. Enjoy easy access to world-renowned Pinehurst golf, charming downtown shops, dining, and events, and all the lifestyle amenities the Sandhills area has to offer.
/u.realgeeks.media/southeastnchomes4sale/123-456-7890_(2).png)
Additional Information
- Appliances
- Built-In Microwave, Disposal, Dishwasher, Water Heater, Gas Range
- Interior Features
- Master Downstairs, Walk-In Closet(s), Vaulted/Cathedral Ceilings, High Ceilings, Kitchen Island, Ceiling Fans, Pantry, Walk-In Shower, Gas Logs, Walk-In Closet(s)
- Cooling
- Central Air
- Heating
- Propane, Electric, Heat Pump
- Foundation
- Slab
- Roof
- Architectural
- Lot Information
- Irregular Lot
- Utilities
- Water Available
- Lot Water Features
- Other
- Water
- County
- Elementary School
- McDeeds Creek Elementary
- Middle School
- Crain's Creek Middle
- High School
- Union Pines High
Mortgage Calculator
Listing courtesy of Everything Pines Partners LLC.

Copyright 2026 NCRMLS. All rights reserved. North Carolina Regional Multiple Listing Service, (NCRMLS), provides content displayed here (“provided content”) on an “as is” basis and makes no representations or warranties regarding the provided content, including, but not limited to those of non-infringement, timeliness, accuracy, or completeness. Individuals and companies using information presented are responsible for verification and validation of information they utilize and present to their customers and clients. NCRMLS will not be liable for any damage or loss resulting from use of the provided content or the products available through Portals, IDX, VOW, and/or Syndication. Recipients of this information shall not resell, redistribute, reproduce, modify, or otherwise copy any portion thereof without the expressed written consent of NCRMLS.