514 Pondpine Ln, Carthage, NC 28327
- $495,000
- 4
- BD
- 3
- BA
- 2,756
- SqFt




- List Price
- $495,000
- Status
- ACTIVE
- MLS#
- 100562070
- Price Change
- ▼ $4,000 1784007007
- Days on Market
- 127
- Year Built
- 2020
- Levels
- Two
- Bedrooms
- 4
- Bathrooms
- 3
- Full-baths
- 3
- Living Area
- 2,756
- Neighborhood
- Laurel Ridge
Property Description
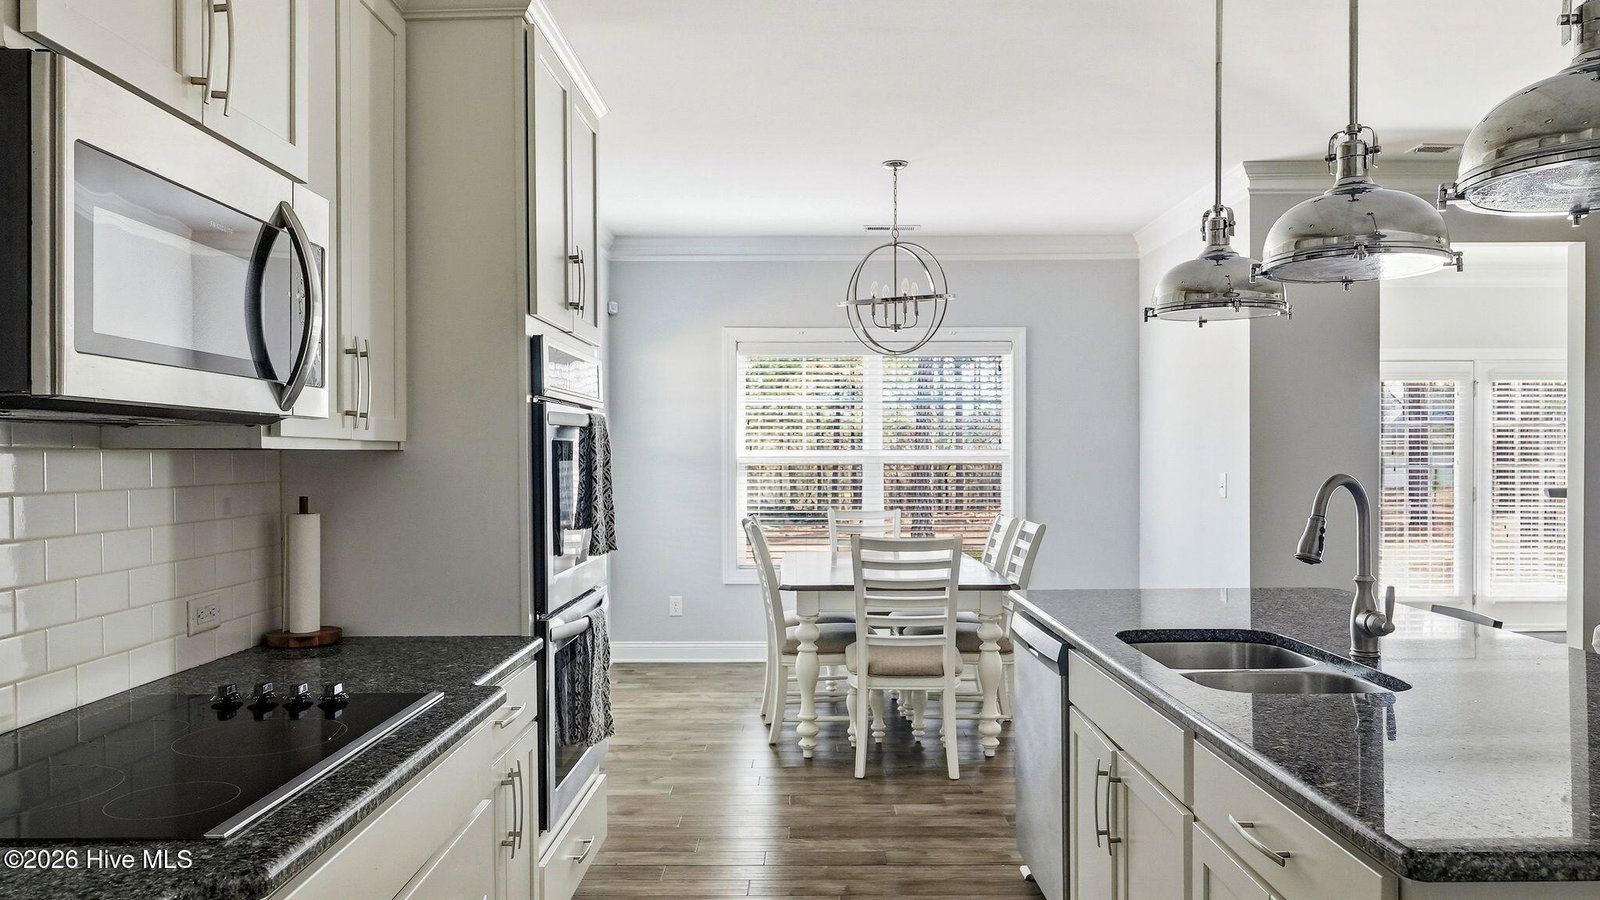
Some homes just feel right the moment you walk in -- and 514 Pondpine Lane is one of them. Built in 2020 and thoughtfully maintained, this 4-bedroom, 3-bath home delivers over 2,700 square feet of refined, move-in-ready living in the heart of Moore County's beloved Laurel Ridge community. The open-concept main level is designed for real life: a spacious great room anchored by a cozy fireplace, a well-appointed kitchen with granite countertops and a generous island, and a primary suite on the main floor with a well-sized walk-in closet and private bath. Three additional bedrooms give everyone their own space, and the layout flows naturally for both everyday living and easy entertaining. Step outside to a welcoming front porch and half-acre lot tucked among the pines -- the kind of setting that reminds you why you left the city. The attached 2-car garage, low HOA, and established landscaping check the boxes that new construction often can't: no waiting, no surprises, no upgrade packages to negotiate. Centrally positioned in Moore County -- less than 10 minutes to Southern Pines and Pinehurst, 4 miles to First Health, and an easy commute to Fort Bragg -- Laurel Ridge offers the quiet of the countryside without giving up convenience. Top-rated Farm Life Elementary and Union Pines High School round out the picture. If you've been waiting for a home that's finished, finished well, and ready for you now -- this is the one. Incredible new price and ask about preferred lender incentives available w/Meredith Bolton of Main Street Home Loans!
/u.realgeeks.media/southeastnchomes4sale/123-456-7890_(2).png)
Additional Information
- HOA (annual)
- $300
- Interior Features
- Walk-In Closet(s), Ceiling Fans, Gas Logs, Walk-In Closet(s)
- Cooling
- Central Air
- Heating
- Electric, Heat Pump
- Foundation
- Slab
- Roof
- Shingle, Composition
- Utilities
- Sewer Connected, Water Available
- Lot Water Features
- Other
- Elementary School
- Sandhills Farm Life elementary
- Middle School
- New Century Middle
- High School
- Union Pines High
Mortgage Calculator
Listing courtesy of Front Runner Realty Group.

Copyright 2026 NCRMLS. All rights reserved. North Carolina Regional Multiple Listing Service, (NCRMLS), provides content displayed here (“provided content”) on an “as is” basis and makes no representations or warranties regarding the provided content, including, but not limited to those of non-infringement, timeliness, accuracy, or completeness. Individuals and companies using information presented are responsible for verification and validation of information they utilize and present to their customers and clients. NCRMLS will not be liable for any damage or loss resulting from use of the provided content or the products available through Portals, IDX, VOW, and/or Syndication. Recipients of this information shall not resell, redistribute, reproduce, modify, or otherwise copy any portion thereof without the expressed written consent of NCRMLS.