915 Shoreline Dr W Unit 112, Sunset Beach, NC 28468
- $529,000
- 3
- BD
- 3
- BA
- 2,082
- SqFt






- List Price
- $529,000
- Status
- ACTIVE
- MLS#
- 100569060
- Days on Market
- 96
- Year Built
- 2007
- Levels
- One
- Bedrooms
- 3
- Bathrooms
- 3
- Full-baths
- 3
- Living Area
- 2,082
- Neighborhood/Complex
- The Regency at SB
Property Description
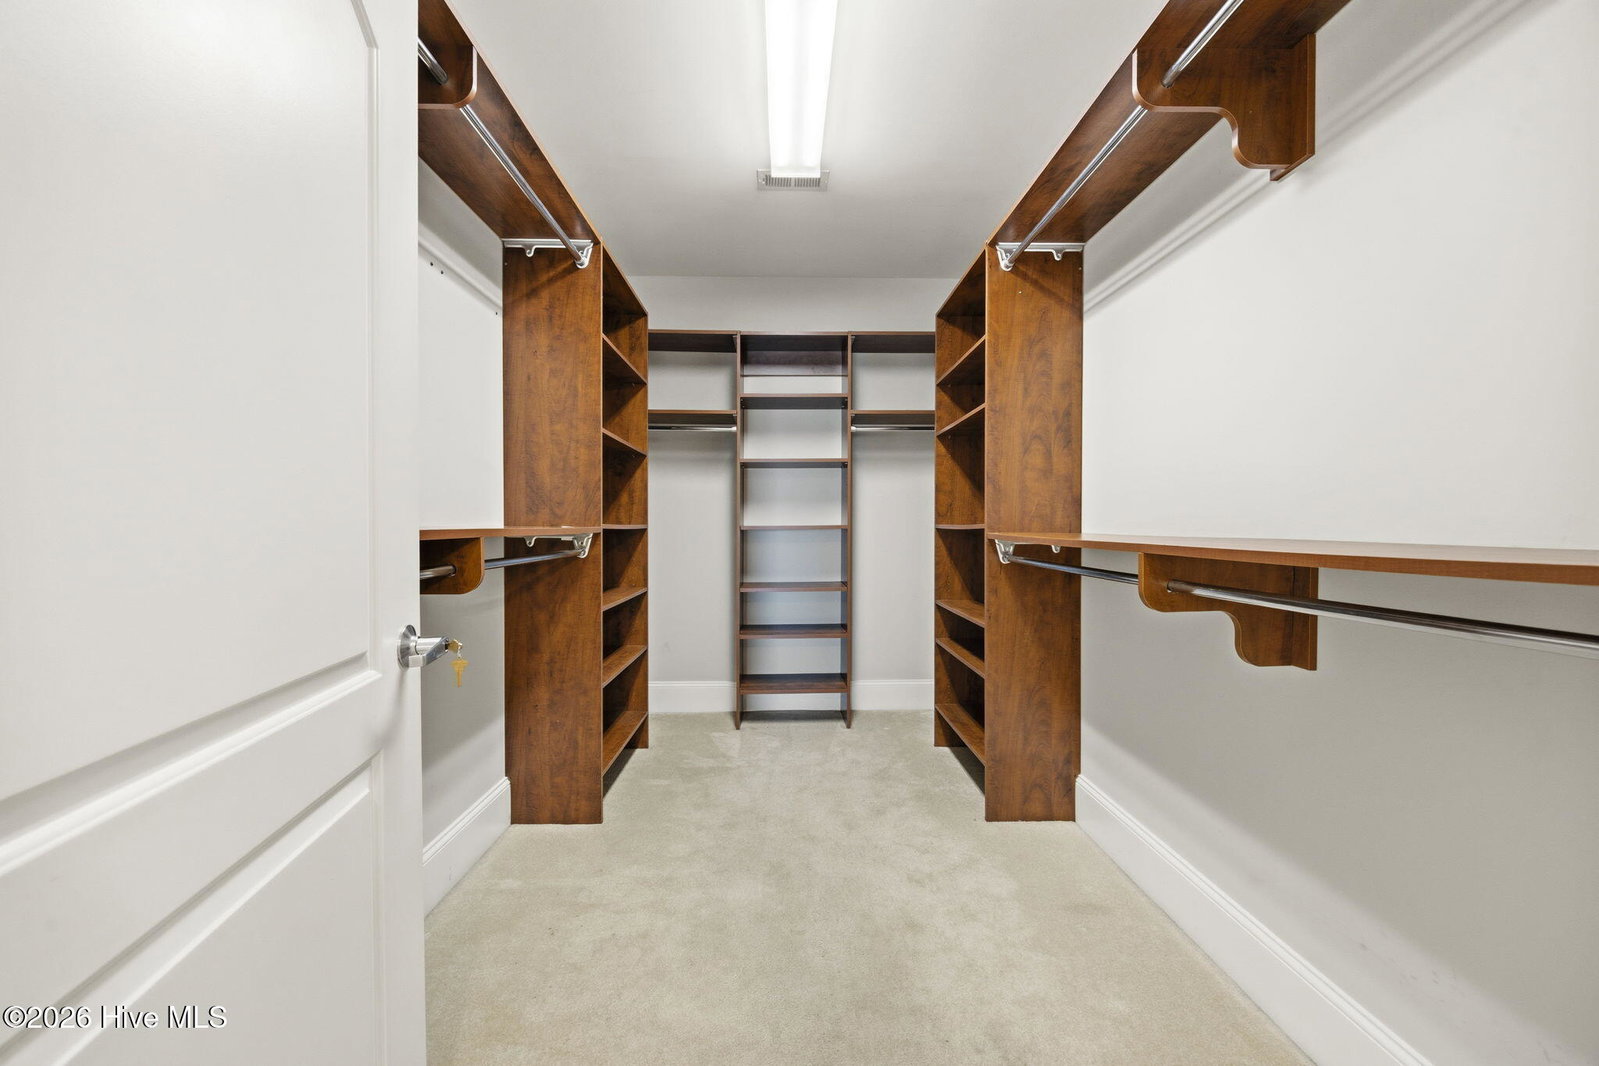
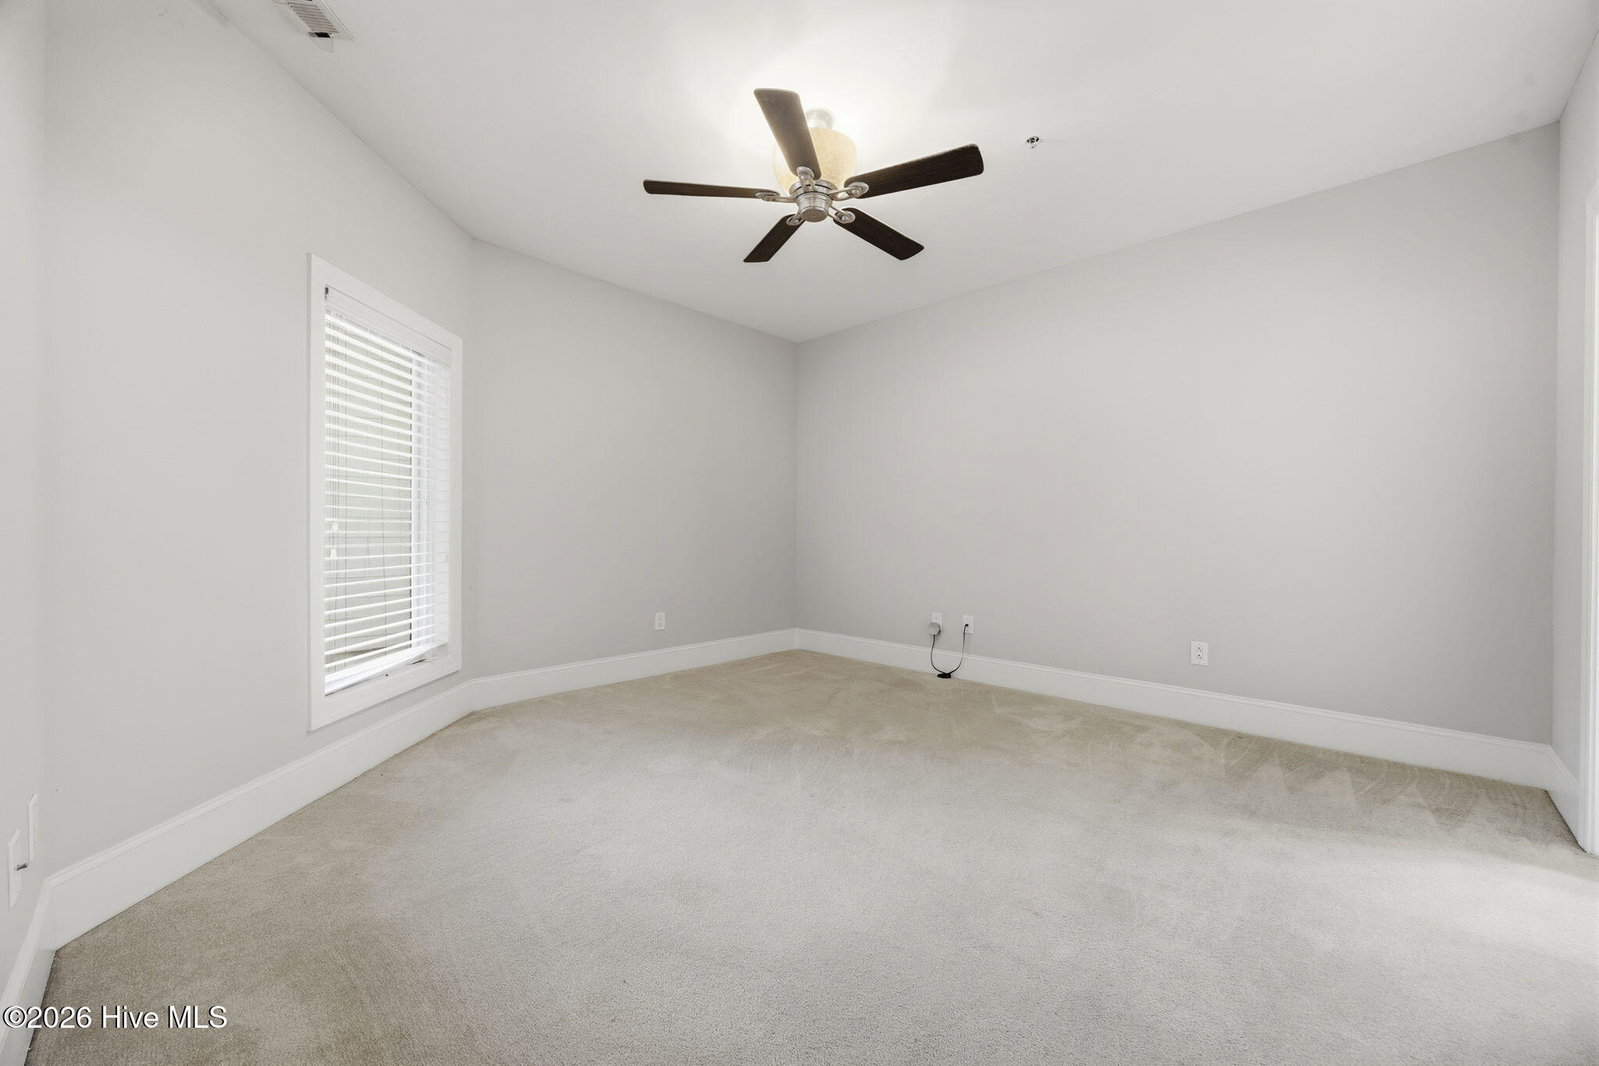
Experience effortless coastal living in this spacious 3 bedroom, 3 bath end unit condo offering over 2,000 square feet at the Regency, a premier Intracoastal Waterway community. Positioned to capture natural light, this residence showcases water views from both the living room and the primary suite. The open concept creates a seamless flow between the kitchen, dining, and living areas, perfect for everyday living or entertaining. Each bedroom has its own full bath, offering comfort and privacy for both guests and owners. Step outside to the oversized covered rear patio, an ideal space to unwind, dine, or simply take in the peaceful sights of boats passing along the Intracoastal Waterway. This sought-after waterfront community offers residence private dock access and resort style pool. Contact the listing agent today for additional information and private showings.
/u.realgeeks.media/southeastnchomes4sale/123-456-7890_(2).png)
Additional Information
- HOA (annual)
- $8,664
- Available Amenities
- Waterfront Community, Boat Dock, Boat Slip - Not Assigned, Clubhouse, Community Pool, Fitness Center, Game Room, Maintenance Grounds, Maintenance Roads, Maintenance Structure, Management, Master Insure, Sewer, Storage, Termite Bond
- Appliances
- Electric Cooktop, Built-In Microwave, Electric Oven, Washer, Refrigerator, Dryer, Disposal, Dishwasher
- Interior Features
- Master Downstairs, Walk-In Closet(s), Entrance Foyer, Solid Surface Counter, Ceiling Fans, Walk-In Shower, Drapes/Blinds, Walk-In Closet(s)
- Cooling
- Central Air, Heat Pump
- Heating
- Heat Pump, Electric
- Foundation
- Slab
- Roof
- Metal
- Exterior Features
- End Unit
- Waterfront
- Yes
- Utilities
- Sewer Connected, Water Available
- Lot Water Features
- Water Access Comm
- Water
- Public
- Elementary School
- Jessie Mae Monroe Elementary
- Middle School
- Shallotte Middle
- High School
- West Brunswick
Mortgage Calculator
Listing courtesy of CENTURY 21 Thomas Incorporated DBA Thomas Real Estate, LLC.

Copyright 2026 NCRMLS. All rights reserved. North Carolina Regional Multiple Listing Service, (NCRMLS), provides content displayed here (“provided content”) on an “as is” basis and makes no representations or warranties regarding the provided content, including, but not limited to those of non-infringement, timeliness, accuracy, or completeness. Individuals and companies using information presented are responsible for verification and validation of information they utilize and present to their customers and clients. NCRMLS will not be liable for any damage or loss resulting from use of the provided content or the products available through Portals, IDX, VOW, and/or Syndication. Recipients of this information shall not resell, redistribute, reproduce, modify, or otherwise copy any portion thereof without the expressed written consent of NCRMLS.