104 Sedgefield Dr, Athens, GA 30606
- $635,000
- 5
- BD
- 4
- BA
- 4,717
- SqFt




- List Price
- $635,000
- Status
- ACTIVE UNDER CONTRACT
- MLS#
- CL358541
- Price Change
- ▼ $15,000 1783736565
- Days on Market
- 42
- Year Built
- 2004
- Bedrooms
- 5
- Bathrooms
- 4
- Half-baths
- 1
- Full-baths
- 3
- Living Area
- 4,717
- Acres
- 1.15
- Neighborhood
- Sedgefield
Property Description
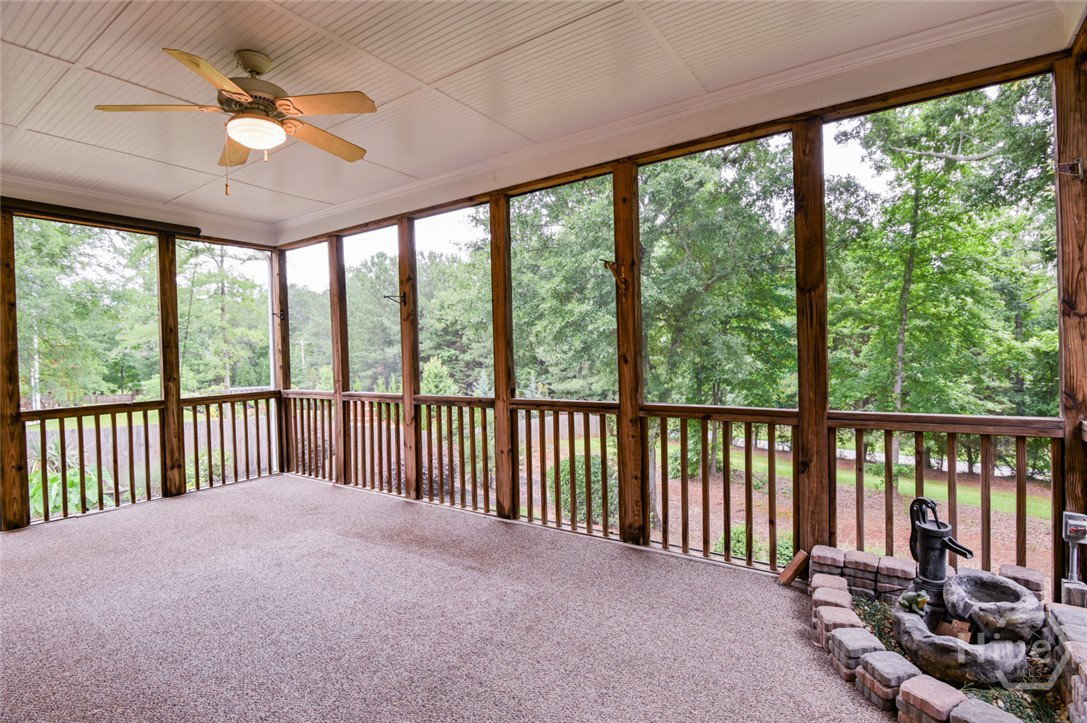
You'll find all the space you need in this beautifully maintained home in Sedgefield! The main level features gorgeous hardwood floors, a spacious great room with a vaulted ceiling and fireplace, a formal dining room, and an eat-in kitchen complete with an island, granite countertops, tile backsplash, and abundant cabinet space. Also on the main level are the laundry room, half bath, and a generous owner's suite featuring a walk-in closet, double vanity, tiled shower, and relaxing soaking tub. Two additional guest bedrooms share a well-appointed full bath. Upstairs, the versatile bonus room is perfect for a home office, playroom, media room, or hobby space. The finished terrace level offers exceptional flexibility and is ideal for multi-generational living, guests, or extended stays. Complete with its own full kitchen, den, full bathroom, two additional bedrooms (one currently used as a home gym), workshop, and storage room, this level provides incredible living space and functionality. Outside, you'll love relaxing on the expansive screened porch overlooking the backyard, with a covered patio below offering even more space for entertaining or unwinding. With its thoughtful layout, abundant living space, and outstanding condition, this home truly has it all!
/u.realgeeks.media/southeastnchomes4sale/123-456-7890_(2).png)
Additional Information
- HOA (annual)
- $375
- Appliances
- Dishwasher, Electric Water Heater, Microwave, Oven, Range, Refrigerator
- Interior Features
- Butler Pantry, Breakfast Area, Tray Ceiling(s), Ceiling Fans, Vaulted/Cathedral Ceilings, Double Vanity, Entrance Foyer, Garden Tub/Roman Tub, High Ceilings, Kitchen Island, Primary Downstairs, Primary Suite, Split Bedroom Plan, Separate Shower
- Cooling
- Electric, Heat Pump
- Heating
- Electric, Heat Pump
- Fireplaces
- 1
- Roof
- Asphalt
- Exterior Features
- Deck
- Lot Information
- Corner Lot, Sprinkler System-Yard
- Utilities
- Underground Utilities
- Water
- Public
Mortgage Calculator
Listing courtesy of BHHS Georgia Properties (Athen.

Copyright 2026 NCRMLS. All rights reserved. North Carolina Regional Multiple Listing Service, (NCRMLS), provides content displayed here (“provided content”) on an “as is” basis and makes no representations or warranties regarding the provided content, including, but not limited to those of non-infringement, timeliness, accuracy, or completeness. Individuals and companies using information presented are responsible for verification and validation of information they utilize and present to their customers and clients. NCRMLS will not be liable for any damage or loss resulting from use of the provided content or the products available through Portals, IDX, VOW, and/or Syndication. Recipients of this information shall not resell, redistribute, reproduce, modify, or otherwise copy any portion thereof without the expressed written consent of NCRMLS.