902 Burlington Dr, Evans, GA 30809
- $499,999
- 4
- BD
- 4
- BA
- 2,889
- SqFt






- List Price
- $499,999
- Status
- ACTIVE
- MLS#
- 100588151
- Price Change
- ▼ $10,000 1784269488
- Days on Market
- 18
- Year Built
- 1991
- Levels
- Three Or More
- Bedrooms
- 4
- Bathrooms
- 4
- Half-baths
- 1
- Full-baths
- 3
- Living Area
- 2,889
- Acres
- 0.34
- Neighborhood
- Summer Place
Property Description
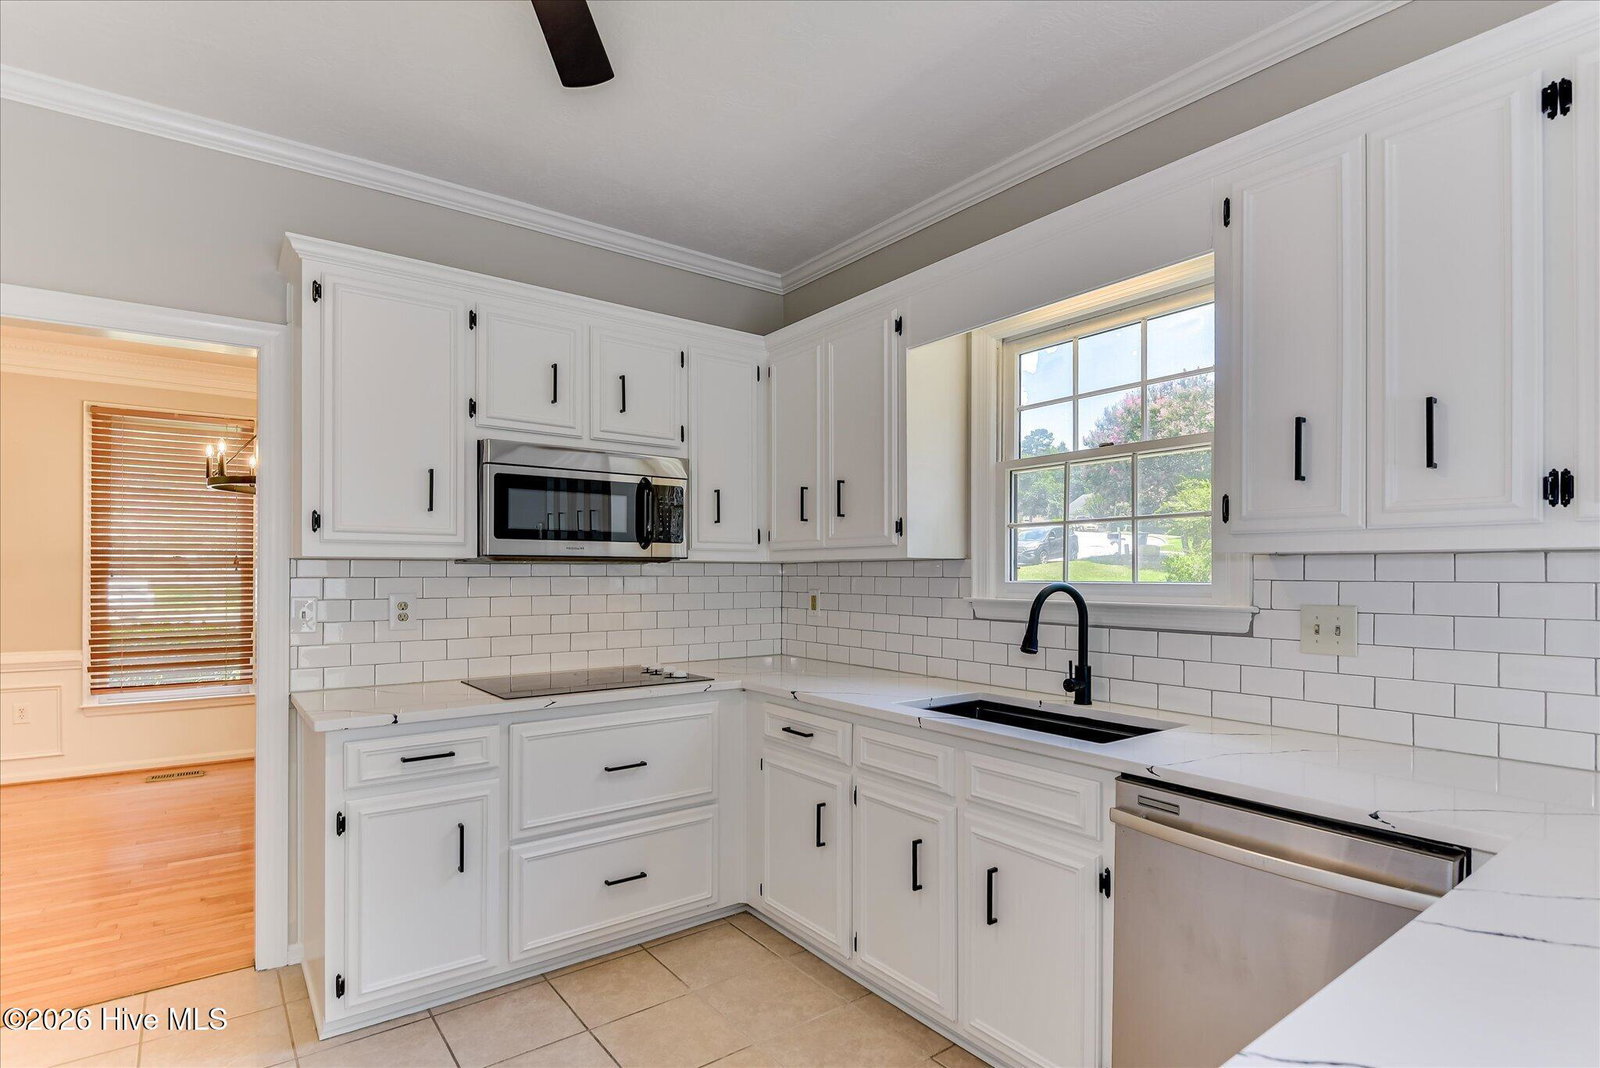
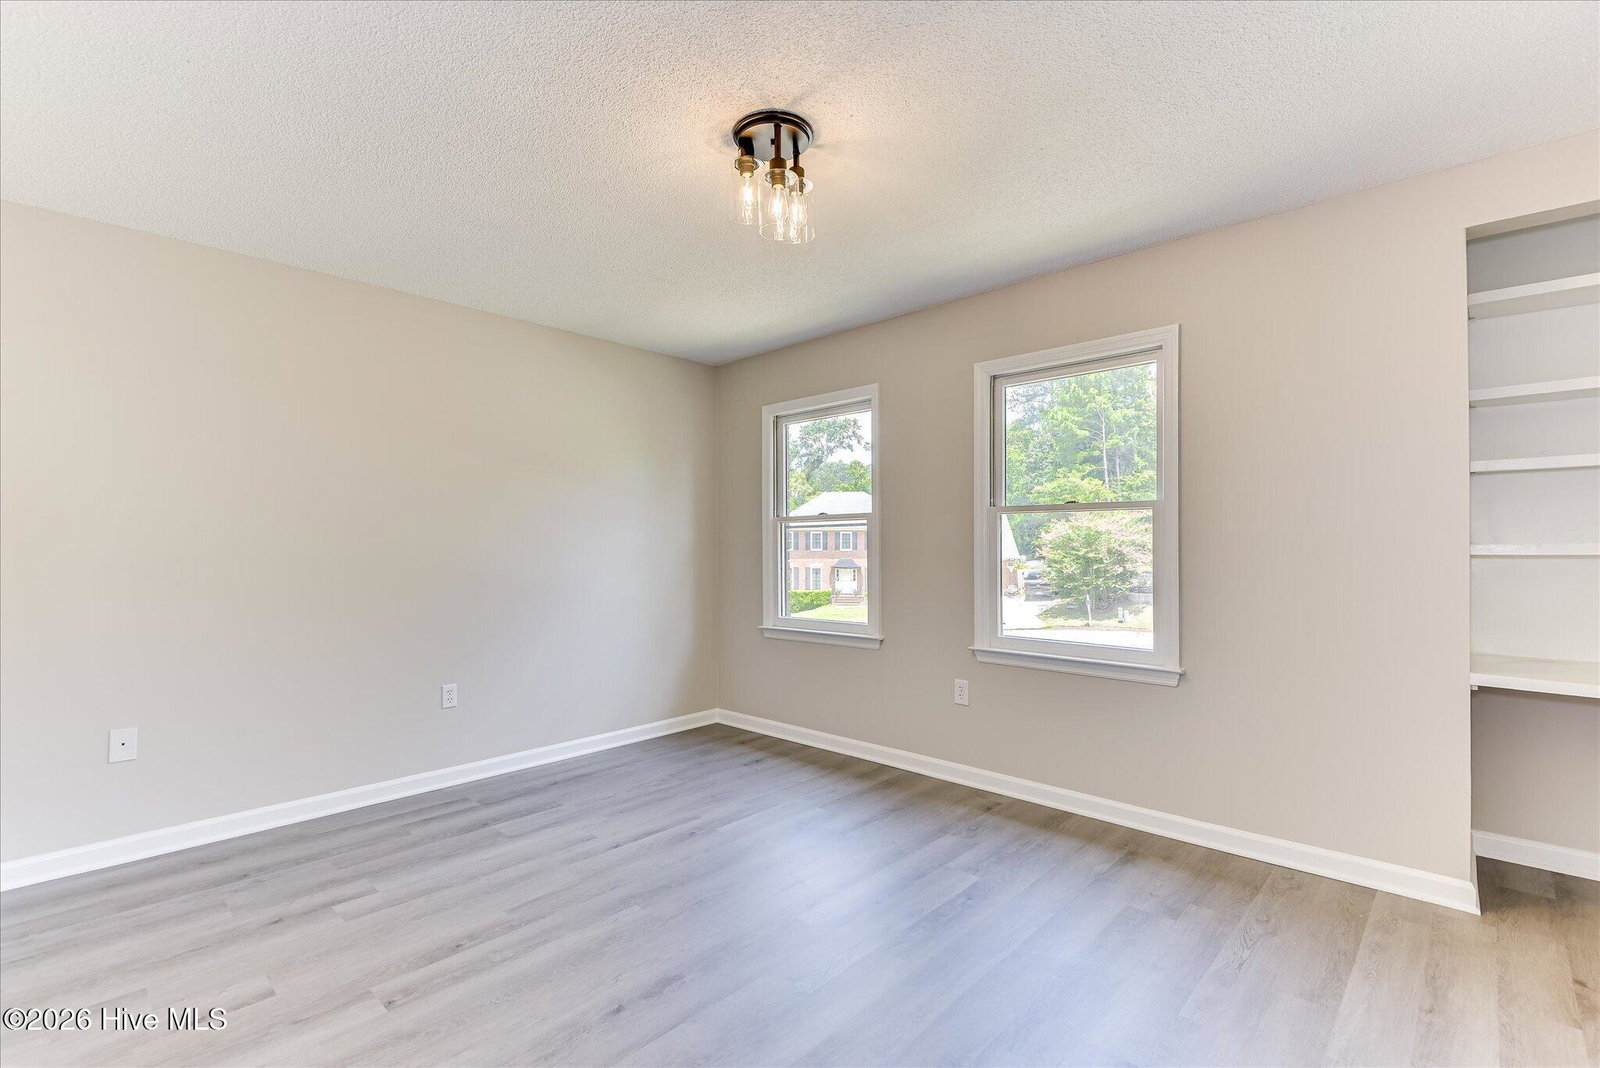
Luxurious 4-bedroom, 3.5-bath home in the highly desirable Summerplace subdivision -- recently updated and move-in ready. Designer touches throughout include new quartz countertops in every bathroom and the kitchen, brand-new flooring, and bright, contemporary finishes that elevate everyday living. Entertain with style in the formal dining room, or retreat to the versatile bonus room -- perfect as a home office, den, playroom, or whatever best suits your lifestyle. A sun-drenched sunroom opens onto a dramatic two-story deck overlooking a private, treed backyard -- an entertainer's dream and the ideal spot for morning coffee or sunset gatherings. Your backyard oasis is nearly complete: THE SELLER IS IN THE PROCESS OF RENOVATING IN-GROUND POOL! So you'll be ready for summer fun. The fully finished basement with a private entrance offers exceptional flexibility: an additional bedroom, full bath, closet and storage, plus direct access to the back deck -- ideal for guests, multi-generational living, a rental suite, or an expanded home office. This is a rare opportunity to own a turnkey, upscale home in Summerplace with thoughtful updates and versatile living spaces. Don't miss your chance -- schedule a showing and imagine the lifestyle waiting here.
/u.realgeeks.media/southeastnchomes4sale/123-456-7890_(2).png)
Additional Information
- HOA (annual)
- $50
- Available Amenities
- None
- Appliances
- Built-In Microwave, Electric Oven, Double Oven, Dishwasher, Electric Range
- Interior Features
- Ceiling Fans, Basement
- Cooling
- Central Air
- Heating
- Electric, Forced Air
- Foundation
- Slab
- Roof
- Architectural
- Lot Information
- Landscaped, Near Shops
- Utilities
- Cable Available, Water Available, Fiber, High Speed Internet
- Lot Water Features
- Other
- Water
- County
- Elementary School
- River Ridge
- Middle School
- Riverside
- High School
- Lakeside
Mortgage Calculator
Listing courtesy of Re/max True Advantage.

Copyright 2026 NCRMLS. All rights reserved. North Carolina Regional Multiple Listing Service, (NCRMLS), provides content displayed here (“provided content”) on an “as is” basis and makes no representations or warranties regarding the provided content, including, but not limited to those of non-infringement, timeliness, accuracy, or completeness. Individuals and companies using information presented are responsible for verification and validation of information they utilize and present to their customers and clients. NCRMLS will not be liable for any damage or loss resulting from use of the provided content or the products available through Portals, IDX, VOW, and/or Syndication. Recipients of this information shall not resell, redistribute, reproduce, modify, or otherwise copy any portion thereof without the expressed written consent of NCRMLS.