157 Bellasera Way, Richmond Hill, GA 31324
- $349,900
- 4
- BD
- 3
- BA
- 2,025
- SqFt




- List Price
- $349,900
- Status
- ACTIVE
- MLS#
- SA351002
- Price Change
- ▼ $13,000 1784740468
- Days on Market
- 185
- Year Built
- 2021
- Bedrooms
- 4
- Bathrooms
- 3
- Half-baths
- 1
- Full-baths
- 2
- Living Area
- 2,025
- Acres
- 0.17
- Neighborhood
- The Commons
Property Description
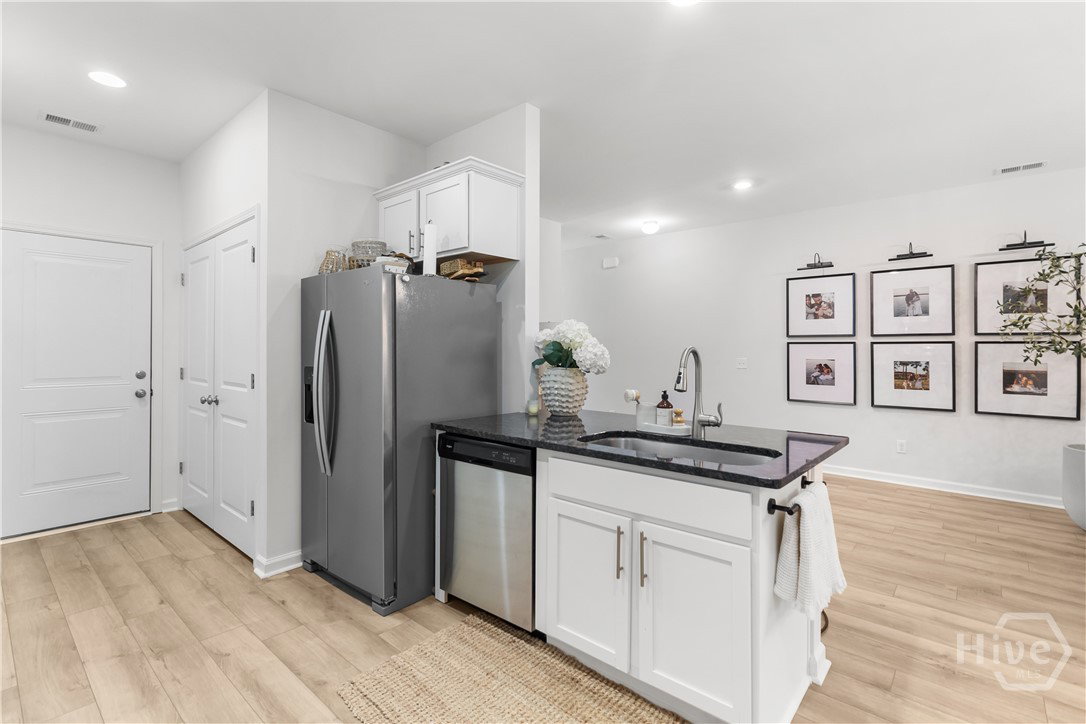
PRICE ADJUSTMENT! Experience easy, stylish living in this beautifully maintained 3-bedroom, 2.5-bath end-unit townhome tucked away on a quiet cul-de-sac. Designed for flexibility and comfort, the home features a spacious flex/office that can easily be converted into a fourth bedroom, making it ideal for guests, work-from-home needs, or growing households. The main-floor primary suite offers both convenience and privacy, while the bright open-concept living area is perfect for everyday living and entertaining. The modern kitchen showcases granite countertops, stainless steel appliances, and generous counter space, creating a natural gathering place for family and friends. Downstairs also features newer luxury vinyl plank flooring and a cozy electric fireplace that adds warmth and style. Step outside to your private covered patio, a peaceful spot for morning coffee or evening relaxation. Upstairs, a spacious loft and full guest bath provide additional living flexibility. Two more bedrooms complete the second floor, including a versatile flex space that can easily serve as a home office, guest room, or future fourth bedroom. Residents enjoy resort-style community amenities, including a zero-entry pool, open-air pavilion, and a fully equipped fitness center. Conveniently located near shopping, dining, and everyday essentials, this home offers the perfect blend of comfort, convenience, and modern lifestyle living.
/u.realgeeks.media/southeastnchomes4sale/123-456-7890_(2).png)
Additional Information
- HOA (annual)
- $124
- Appliances
- Electric Water Heater
- Interior Features
- Breakfast Area, Breakfast Area, Tray Ceiling(s), Double Vanity, Entrance Foyer, Primary Downstairs, Primary Suite, Pantry, Attic Stairs Pulldown, Recessed Lighting, Separate Shower
- Cooling
- Central Air, Electric, Zoned
- Heating
- Central, Electric, Forced Air, Heat Pump
- Fireplaces
- 1
- Foundation
- Concrete Perimeter
- Roof
- Asphalt
- Lot Information
- Cul-De-Sac
- Utilities
- Underground Utilities
- Water
- Public
Mortgage Calculator
Listing courtesy of Keller Williams Coastal Area P.

Copyright 2026 NCRMLS. All rights reserved. North Carolina Regional Multiple Listing Service, (NCRMLS), provides content displayed here (“provided content”) on an “as is” basis and makes no representations or warranties regarding the provided content, including, but not limited to those of non-infringement, timeliness, accuracy, or completeness. Individuals and companies using information presented are responsible for verification and validation of information they utilize and present to their customers and clients. NCRMLS will not be liable for any damage or loss resulting from use of the provided content or the products available through Portals, IDX, VOW, and/or Syndication. Recipients of this information shall not resell, redistribute, reproduce, modify, or otherwise copy any portion thereof without the expressed written consent of NCRMLS.