12 Brookhaven Dr, Savannah, GA 31407
- $499,998
- 5
- BD
- 3
- BA
- 3,359
- SqFt




- List Price
- $499,998
- Status
- ACTIVE UNDER CONTRACT
- MLS#
- SA351890
- Price Change
- ▼ $12,502 1781821362
- Days on Market
- 104
- Year Built
- 2020
- Bedrooms
- 5
- Bathrooms
- 3
- Full-baths
- 3
- Living Area
- 3,359
- Acres
- 0.17
- Neighborhood
- Brookhaven
Property Description
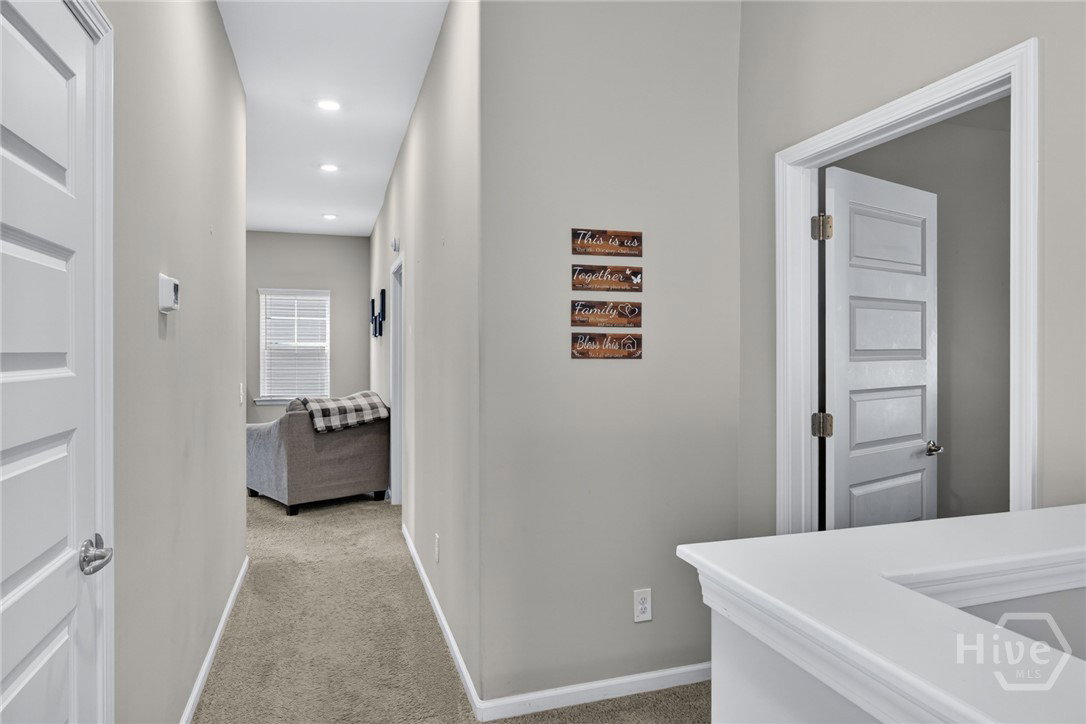
Better than new and loaded with upgrades—this 5BR/3BA “Spring Willow” plan by Landmark 24 Homes offers over 3,300 sq ft of thoughtfully designed living space in the highly sought-after Brookhaven Community. The ideal layout features a main-level guest suite with full bath, formal dining with coffered ceilings, and an open-concept great room with fireplace flowing into a spacious kitchen with granite countertops, large island, stainless steel appliances, and abundant cabinetry. Upstairs, enjoy a true primary retreat with dual vanities, soaking tub, separate shower, and generous closet space, plus a versatile loft for additional living or flex space. What truly sets this home apart is the massive, fully screened-in covered patio (approx. 800 sq ft)—an entertainer’s dream—complete with color-changing recessed lighting, multiple outlets, and an extended concrete pad. Additional upgrades include widened driveway, whole-home gutters, whole-house water filtration system, upgraded bathroom exhaust systems, and smart garage door openers with built-in cameras. Enjoy added peace of mind with a high-end Eufy 4K security system with facial recognition, video doorbell and ADT system already installed. Located in an amenity-packed community with pool, fitness center, clubhouse, and walking trails—just minutes to Pooler, Gulfstream and I-95. Move-in ready with upgrades you won’t find in nearby new construction—this one stands out.
/u.realgeeks.media/southeastnchomes4sale/123-456-7890_(2).png)
Additional Information
- HOA (annual)
- $784
- Appliances
- Dishwasher, Electric Water Heater, Disposal, Microwave, Oven, Range, Self Cleaning Oven, Refrigerator, Water Purifier Owned
- Interior Features
- Breakfast Area, Breakfast Area, Tray Ceiling(s), Ceiling Fans, Double Vanity, Entrance Foyer, Garden Tub/Roman Tub, High Ceilings, Kitchen Island, Primary Suite, Pantry, Attic Stairs Pulldown, Separate Shower, Primary Upstairs, Fireplace(s)
- Cooling
- Central Air, Electric, Heat Pump
- Heating
- Central, Electric, Heat Pump
- Fireplaces
- 1
- Foundation
- Slab
- Roof
- Composition
- Exterior Features
- Other, Irrigation System, Lighting
- Lot Information
- Irregular Lot, Other, Sprinkler System-Yard
- Utilities
- Cable Available, Underground Utilities
- Water
- Public
Mortgage Calculator
Listing courtesy of Coldwell Banker Access Realty.

Copyright 2026 NCRMLS. All rights reserved. North Carolina Regional Multiple Listing Service, (NCRMLS), provides content displayed here (“provided content”) on an “as is” basis and makes no representations or warranties regarding the provided content, including, but not limited to those of non-infringement, timeliness, accuracy, or completeness. Individuals and companies using information presented are responsible for verification and validation of information they utilize and present to their customers and clients. NCRMLS will not be liable for any damage or loss resulting from use of the provided content or the products available through Portals, IDX, VOW, and/or Syndication. Recipients of this information shall not resell, redistribute, reproduce, modify, or otherwise copy any portion thereof without the expressed written consent of NCRMLS.