135 Ne 75th St, Oak Island, NC 28465
- $700,000
- 4
- BD
- 3
- BA
- 1,663
- SqFt




- List Price
- $700,000
- Status
- ACTIVE
- MLS#
- 100567990
- Price Change
- ▼ $5,000 1783550400
- Days on Market
- 95
- Year Built
- 2023
- Levels
- Two
- Bedrooms
- 4
- Bathrooms
- 3
- Full-baths
- 3
- Living Area
- 1,663
- Acres
- 0.09
- Neighborhood
- Tranquil Harbor
Property Description
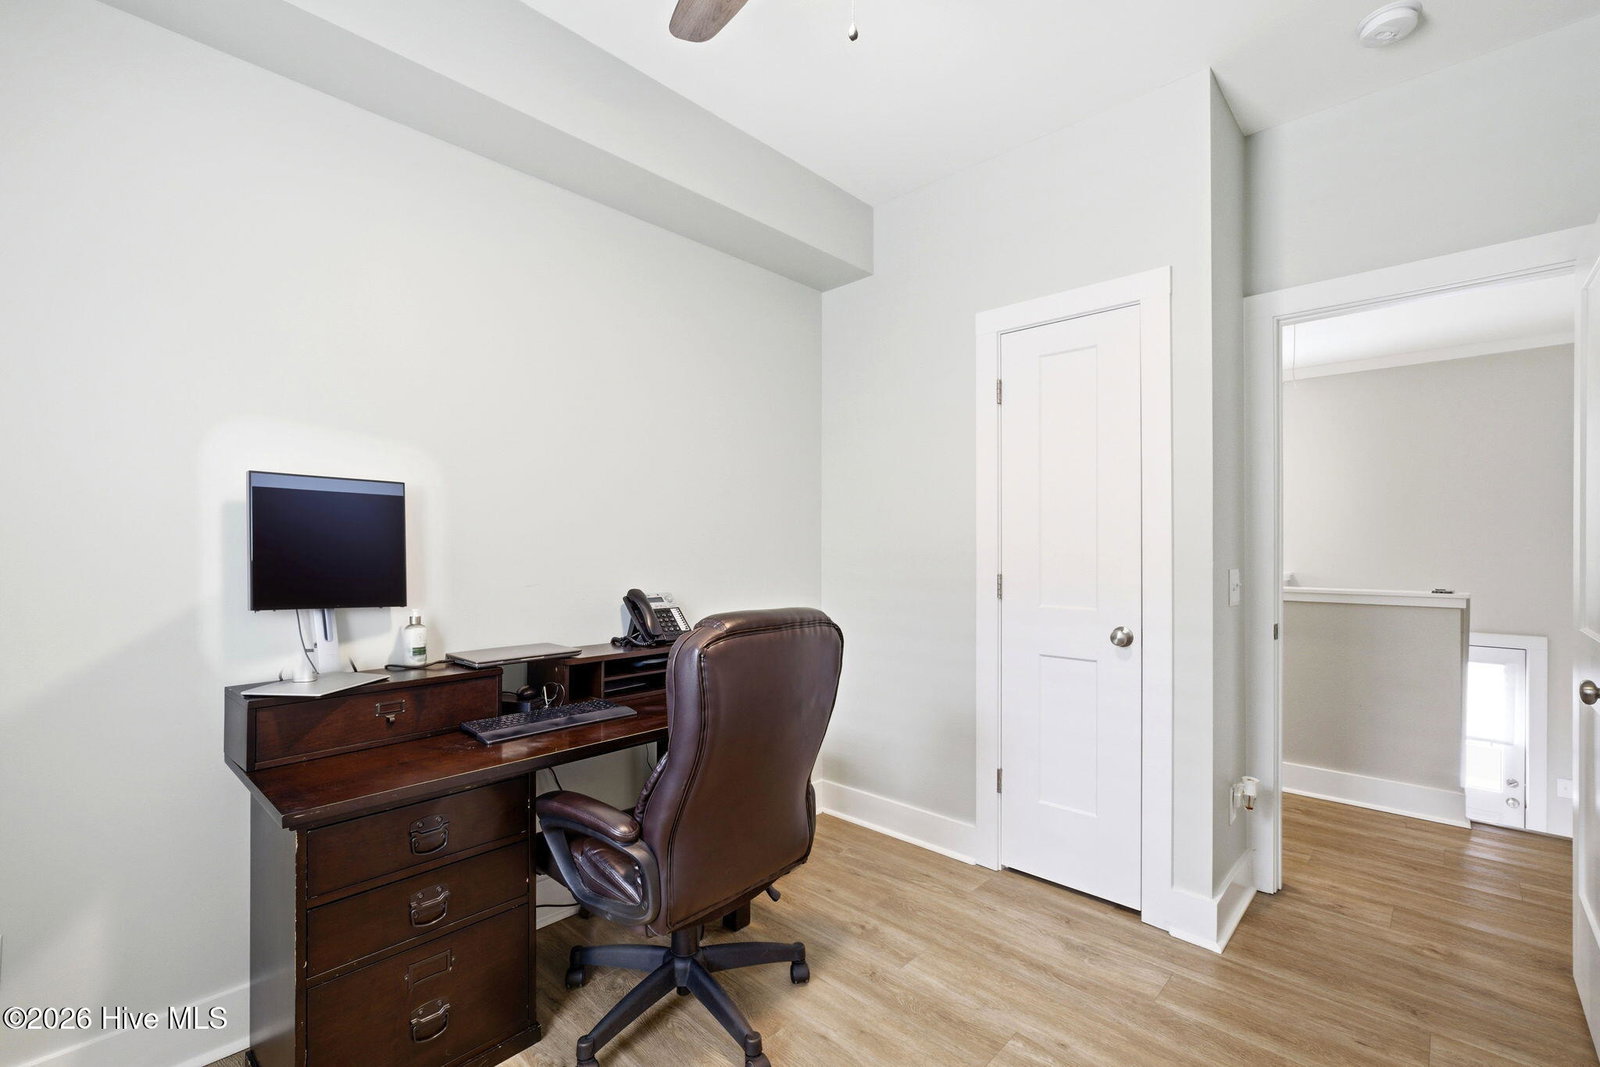
Experience the best of coastal living in this beautifully crafted 2023 home, ideally situated with same-street beach access and just minutes from restaurants, shopping, the Intracoastal Waterway, Oak Island Golf Club, and convenient access to Barbee Bridge and Southport. Enjoy peaceful mornings on the spacious front porch, complete with a ceiling fan and perfectly positioned for sunrise views. After a day at the beach, unwind with the convenience of an outdoor shower and a fully fenced backyard featuring 6' privacy fencing. The property also offers both a golf cart garage and single-car garage, each equipped with keypads for added convenience. Inside, the reverse floor plan features 4 bedrooms and 3 full baths, with an open-concept living, dining, and kitchen area enhanced by crown molding throughout the main living spaces and primary suite, creating a refined coastal feel. The space is designed for both entertaining and everyday comfort, complete with multiple ceiling fans and abundant natural light. The kitchen is outfitted with granite countertops throughout, bar stool seating at the island, and stainless steel appliances, all flowing seamlessly into the main living area. Additional highlights include custom 3.5'' plantation shutters, LVP flooring throughout, recessed lighting, a dedicated laundry room, attic storage, and a sodded yard. Whether you're looking for a primary residence, second home, or income-producing rental opportunity, this property offers the perfect blend of comfort, convenience, and coastal charm.
/u.realgeeks.media/southeastnchomes4sale/123-456-7890_(2).png)
Additional Information
- Appliances
- Electric Oven, Built-In Microwave, Disposal, Dishwasher
- Interior Features
- Walk-In Closet(s), High Ceilings, Kitchen Island, Ceiling Fans, Pantry, Reverse Floor Plan, Walk-In Shower, Walk-In Closet(s), Other, Other
- Cooling
- Central Air, Ceiling Fan(s)
- Heating
- Electric, Heat Pump
- Foundation
- Slab
- Roof
- Shingle
- Exterior Features
- Outdoor Shower
- Utilities
- Sewer Available, Water Available
- Lot Water Features
- Other
- Water
- Public
- Elementary School
- Southport
- Middle School
- South Brunswick
- High School
- South Brunswick
Mortgage Calculator
Listing courtesy of Keller Williams Innovate-Wilmington.

Copyright 2026 NCRMLS. All rights reserved. North Carolina Regional Multiple Listing Service, (NCRMLS), provides content displayed here (“provided content”) on an “as is” basis and makes no representations or warranties regarding the provided content, including, but not limited to those of non-infringement, timeliness, accuracy, or completeness. Individuals and companies using information presented are responsible for verification and validation of information they utilize and present to their customers and clients. NCRMLS will not be liable for any damage or loss resulting from use of the provided content or the products available through Portals, IDX, VOW, and/or Syndication. Recipients of this information shall not resell, redistribute, reproduce, modify, or otherwise copy any portion thereof without the expressed written consent of NCRMLS.